Services
Every layer of the room, in wood.
Six things we do every week — one team, from the first 3D drawing to the last hinge.
01
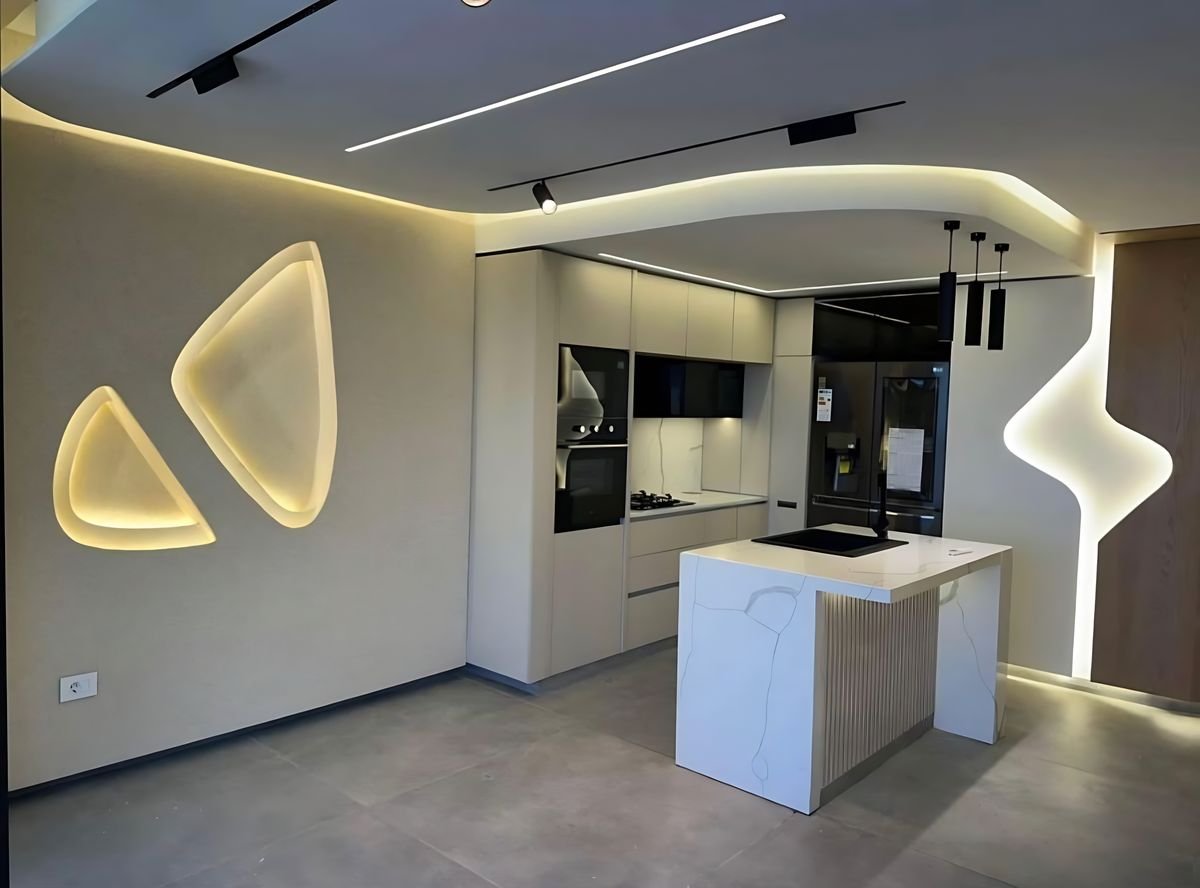
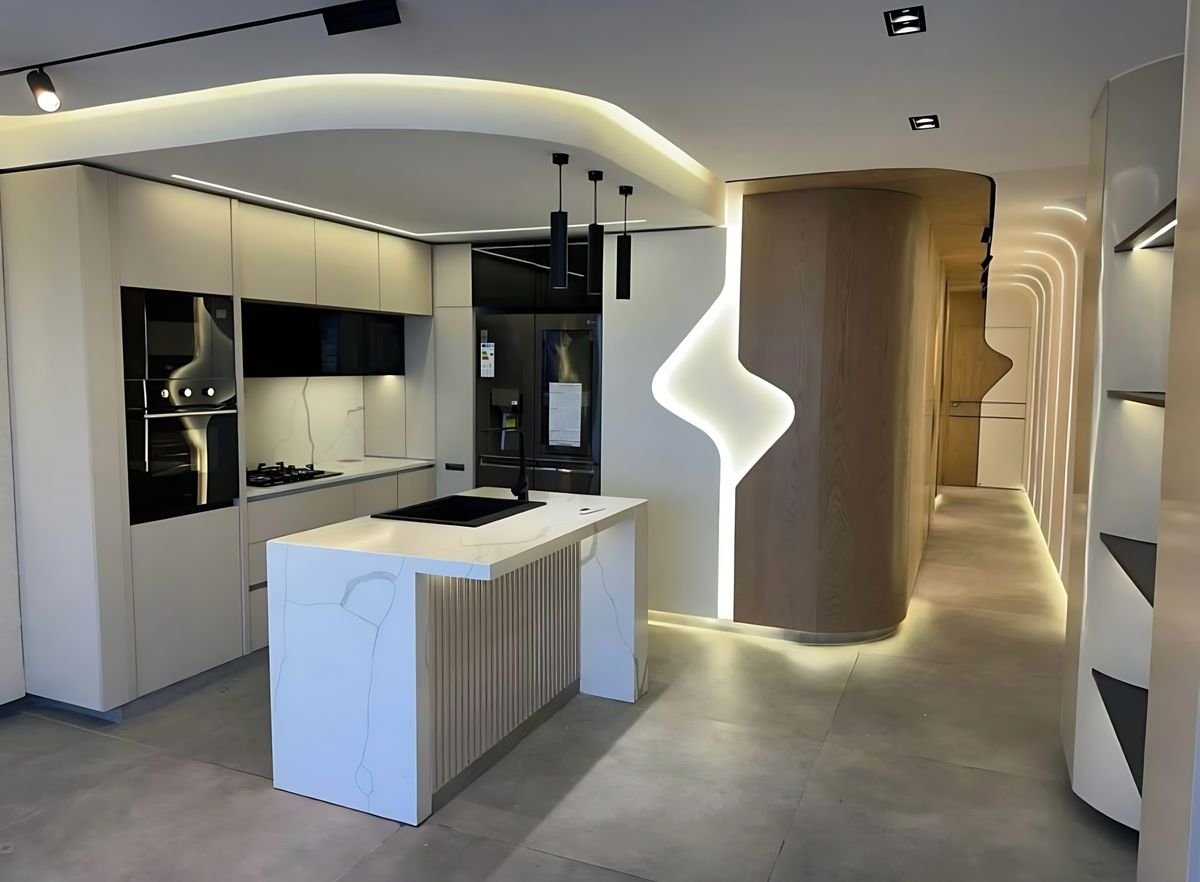
Kitchens
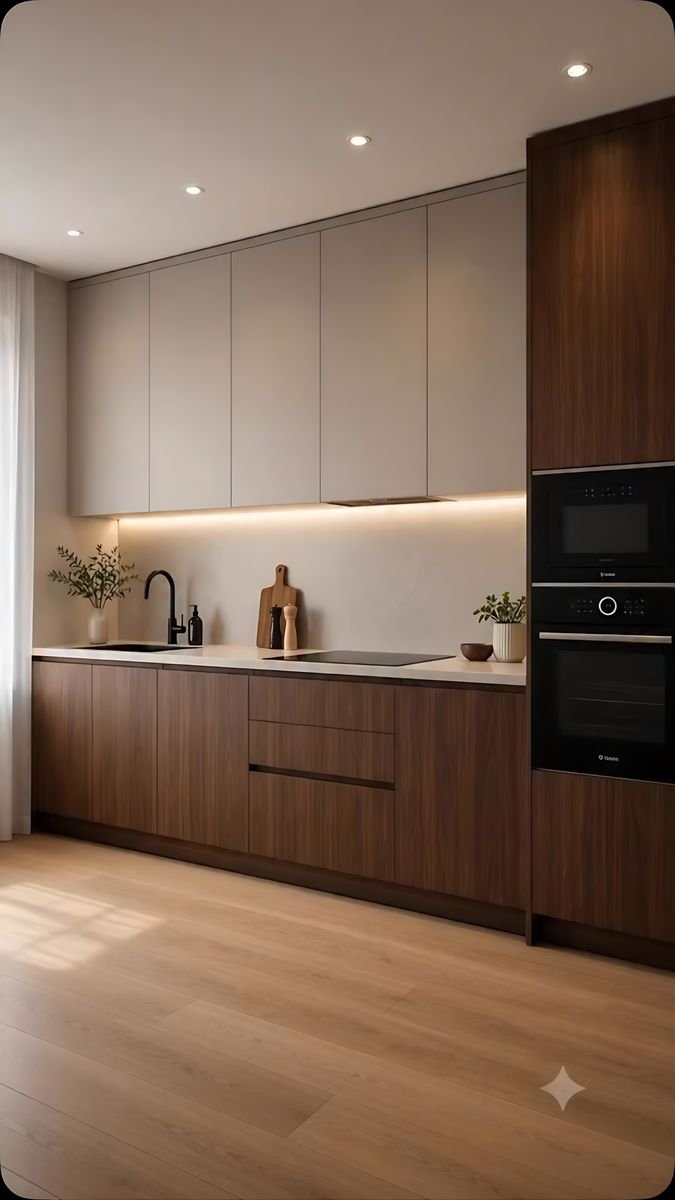
Islands, galleys, handleless or shaker — drawn around how you cook and gather, with the appliances, extraction and lighting planned into the design, not worked around on site.
- Free 3D kitchen design
- European melamine, lacquer or solid wood fronts
- Quartz, granite, porcelain or wood worktops
- Soft-close drawers and integrated appliances
- Starting from $165 per m²
02
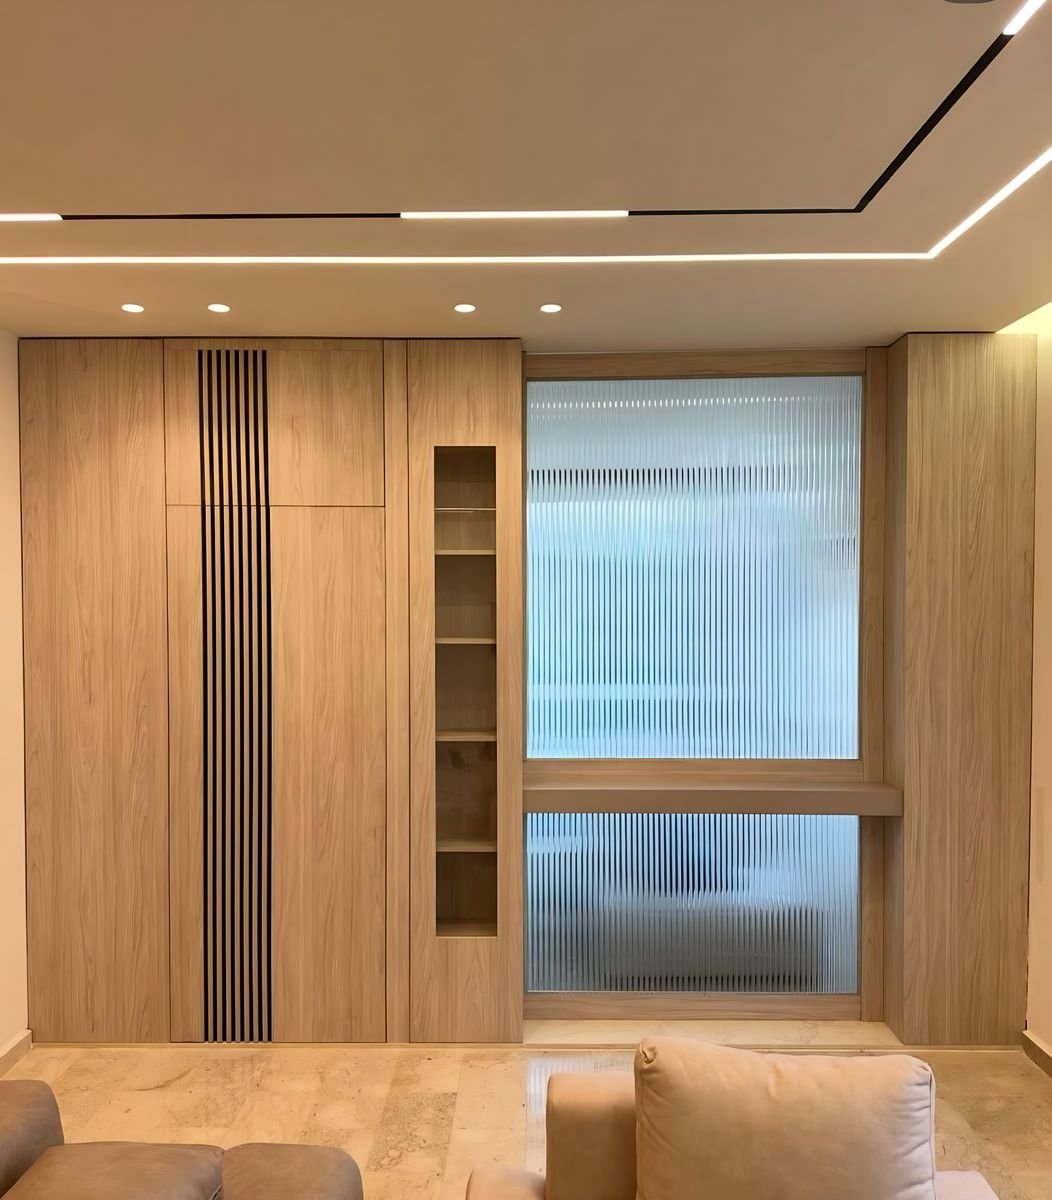
Wardrobes & dressing rooms
Full-height wardrobes, walk-in dressing rooms and bedroom walls, fitted wall to wall and ceiling to floor, with interiors planned around what you own.
- Hinged, sliding and reeded-glass doors
- Integrated lighting inside and out
- Drawers, shelving, hanging and shoe storage
- Bedroom units with desks and open shelves
03
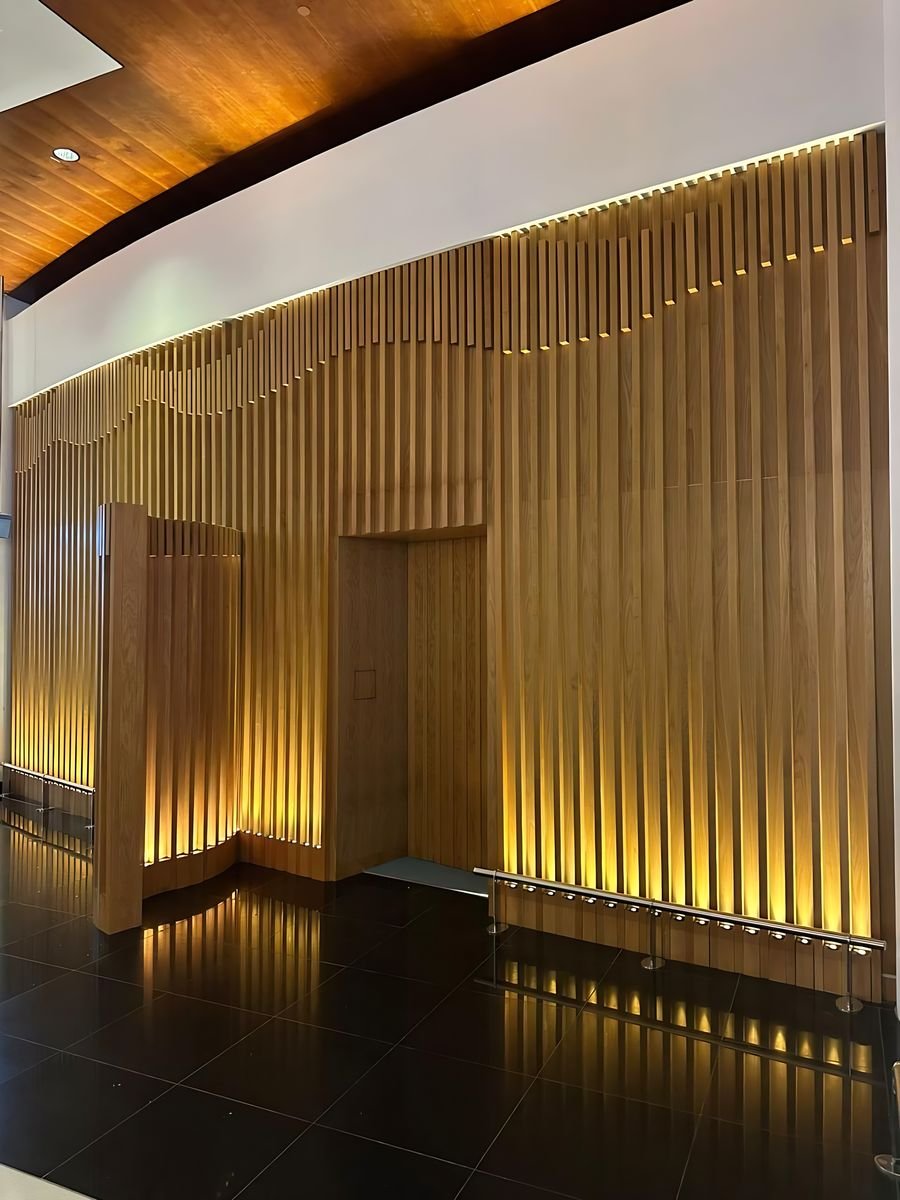
Walls, slats & dividers
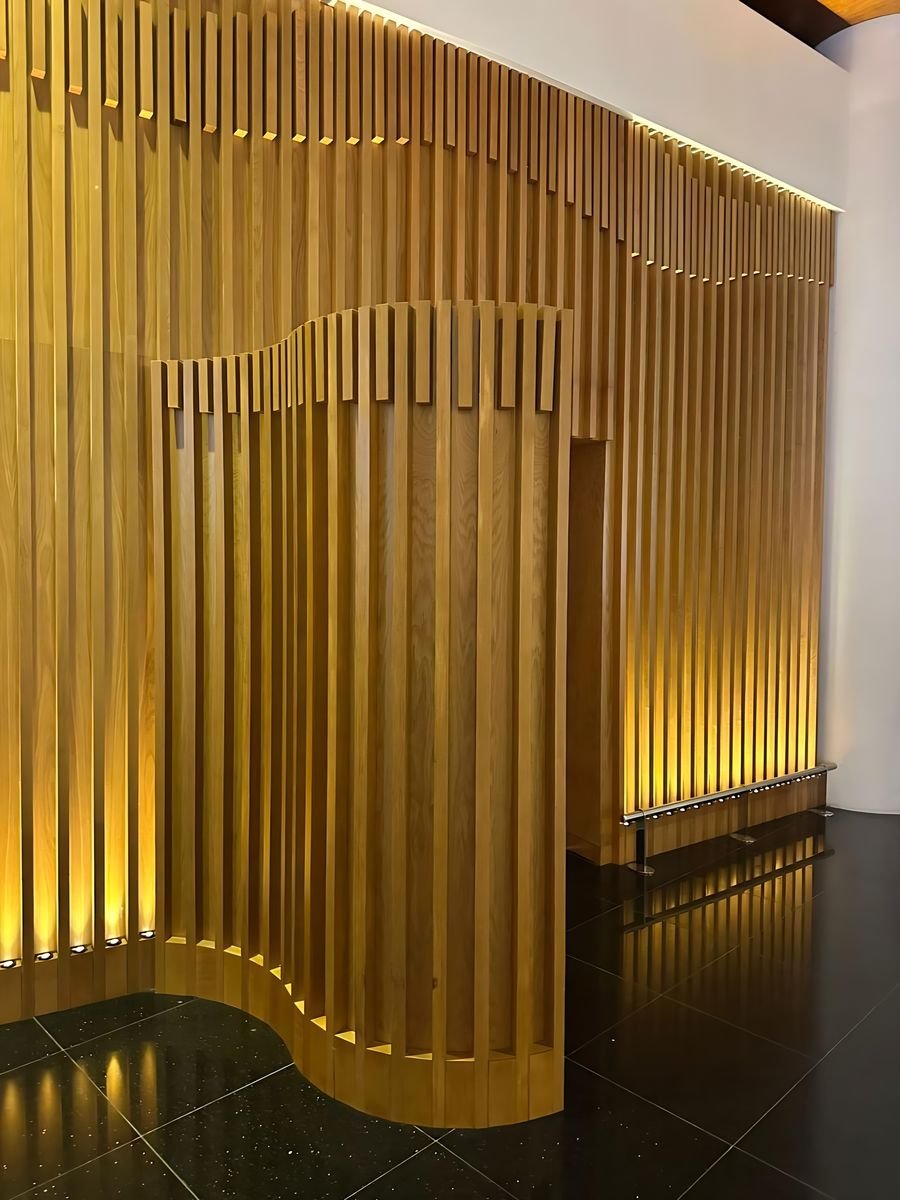
The pieces that give a room its character: undulating slat waves, geometric inlays, lattice screens, panelled corridors and TV walls — lit so the timber glows.
- Slat walls, waves and ceilings
- Lattice and slatted room dividers
- Geometric and inlaid feature walls
- Concealed LED lighting
04
Doors & entrances
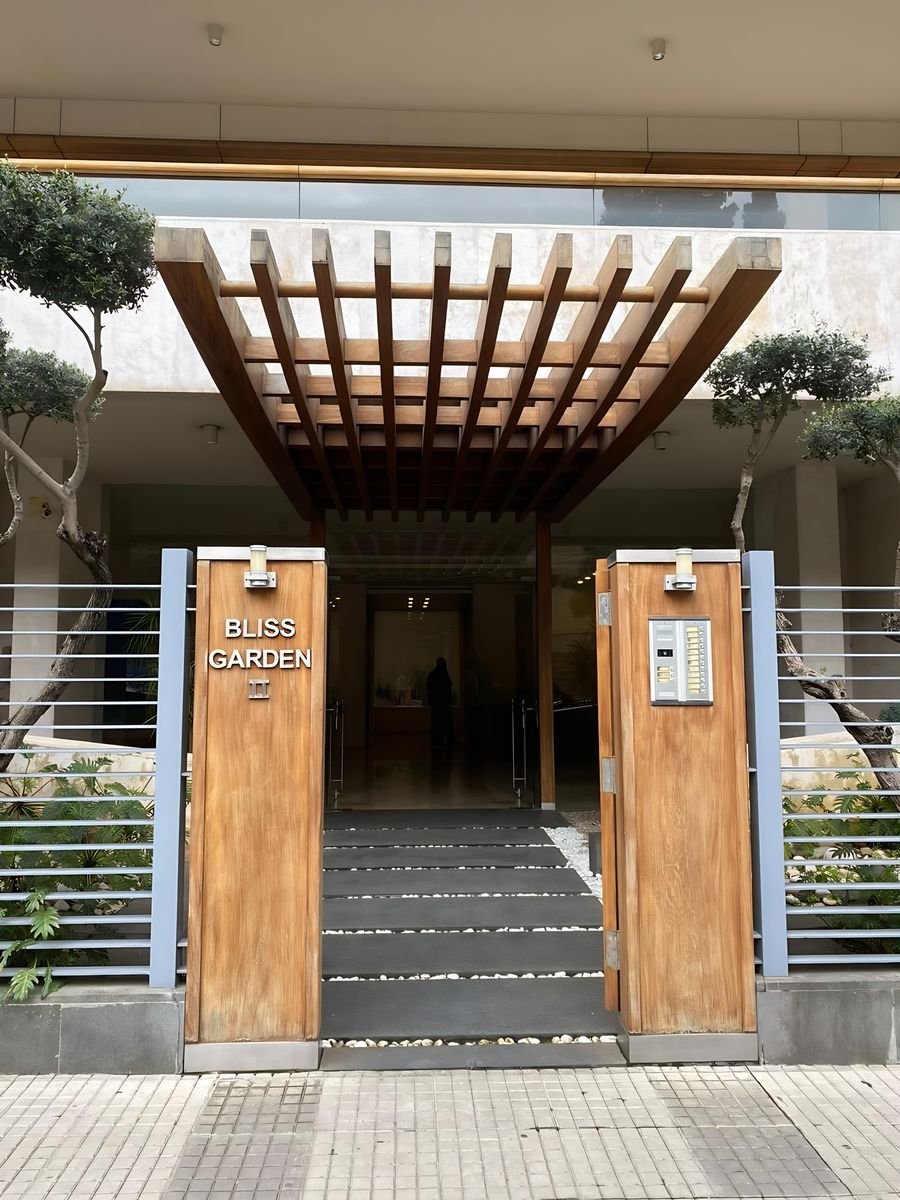
First impressions in solid timber: apartment and building entrances, double doors, garden gates, pergolas and lobbies, with the grain carried from panel to panel.
- Entrance and interior doors
- Garden gates and pergolas
- Building lobbies and lift halls
- Consoles, mirrors and entry pieces
05
Commercial interiors
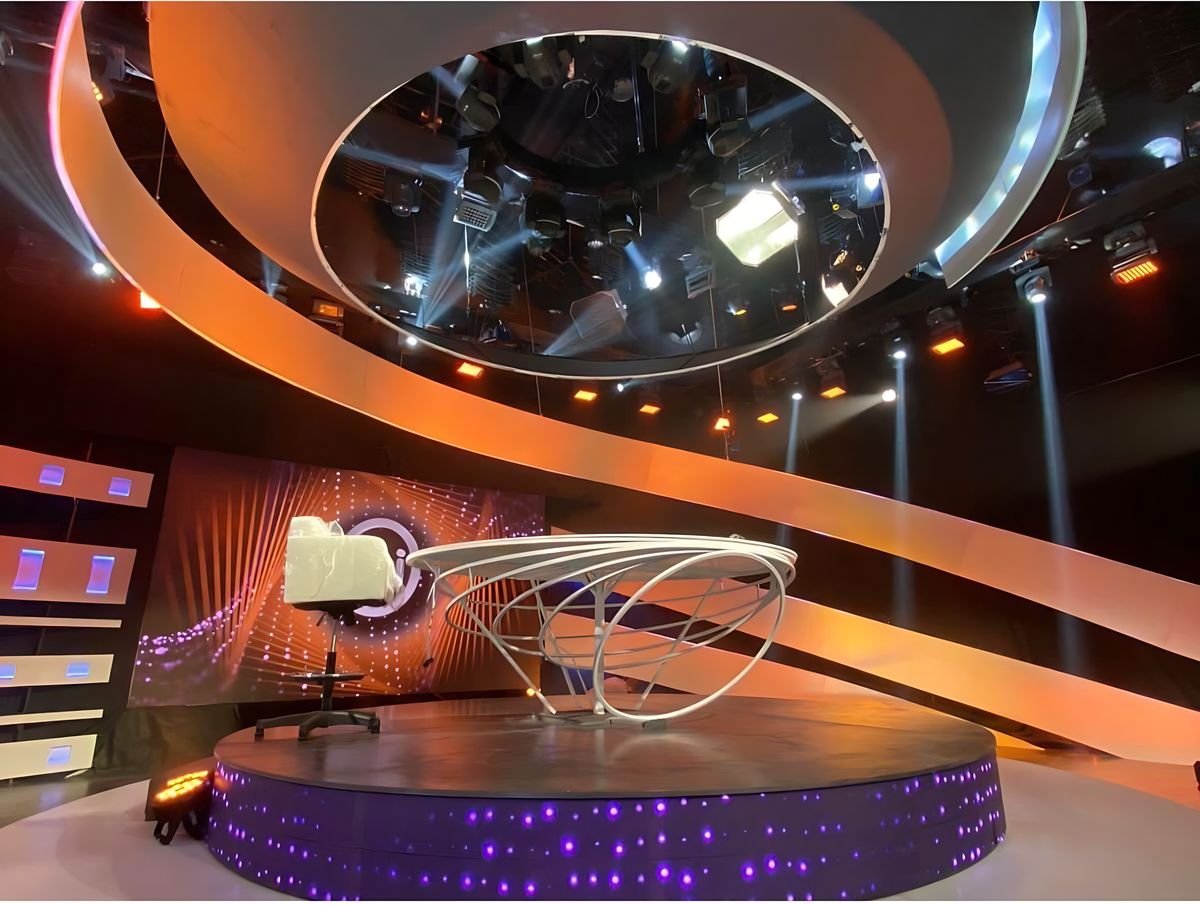
We build for businesses too: a television studio set, dental clinics, salons and retail shelving — built to take daily use and still look right on camera.
- TV and event sets
- Clinics and offices
- Salons and retail fit-outs
- Reception desks and display units
06
3D design & renders
Every project starts on screen. We model the room, the materials and the light so you can see it, change it and approve it before anything is made.
- Free with every kitchen
- Any other space: $11 per m²
- From your plan or your measurements
- Revisions until it is right
How we work
Five steps, no surprises.
01
Talk
Send a photo, a plan or rough measurements on WhatsApp or through the form. We reply with questions or a first idea.
02
Measure
We visit and measure the space properly, and talk through materials, budget and how you will use the room.
03
3D design & quote
You get the room in 3D with a clear quote. We revise the design with you until it is exactly right.
04
Workshop
Everything is cut, machined, edged and assembled in our own workshop.
05
Installation
Our team delivers and installs, finishes on site and hands the room over clean.
Common questions
Before you reach out.
Is the 3D design really free?
Yes — for kitchens the full 3D design is included at no charge. For any other space (bedroom, living room, entrance, a whole floor) a 3D render costs $11 per m².
How much does a kitchen cost?
Kitchens start from $165 per m² in European melamine. The final price depends on the fronts, the worktop and the hardware you choose — you see every option in the 3D design before you commit.
What do you need from me to start?
A photo of the space and rough measurements are enough for a first conversation. If you have an architect’s plan, send it too. We take exact measurements on site before the final design.
How long does a project take?
It depends on the size of the job and the materials chosen. You get a timeline for your project together with the quote, before anything is ordered.
Do you work on commercial projects?
Yes — we have built a television studio set, clinics, salons, retail shelving and building lobbies. Tell us about the space and how it will be used.
Where do you work?
Across Lebanon. Tell us where the project is when you get in touch.