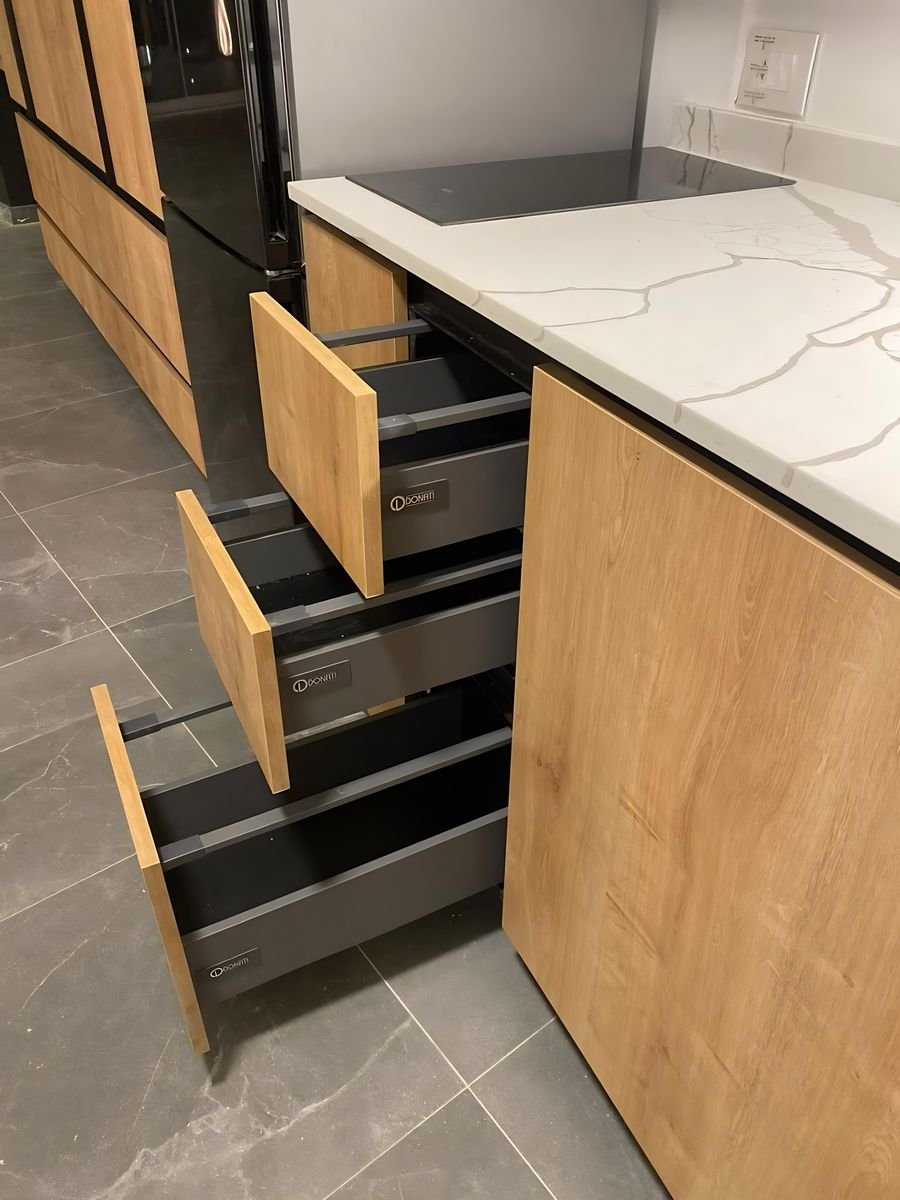
Material honesty
The right material for each job — melamine that stays flat, solid wood where the grain is the point, real stone and metal hardware.
 J.BASSIM
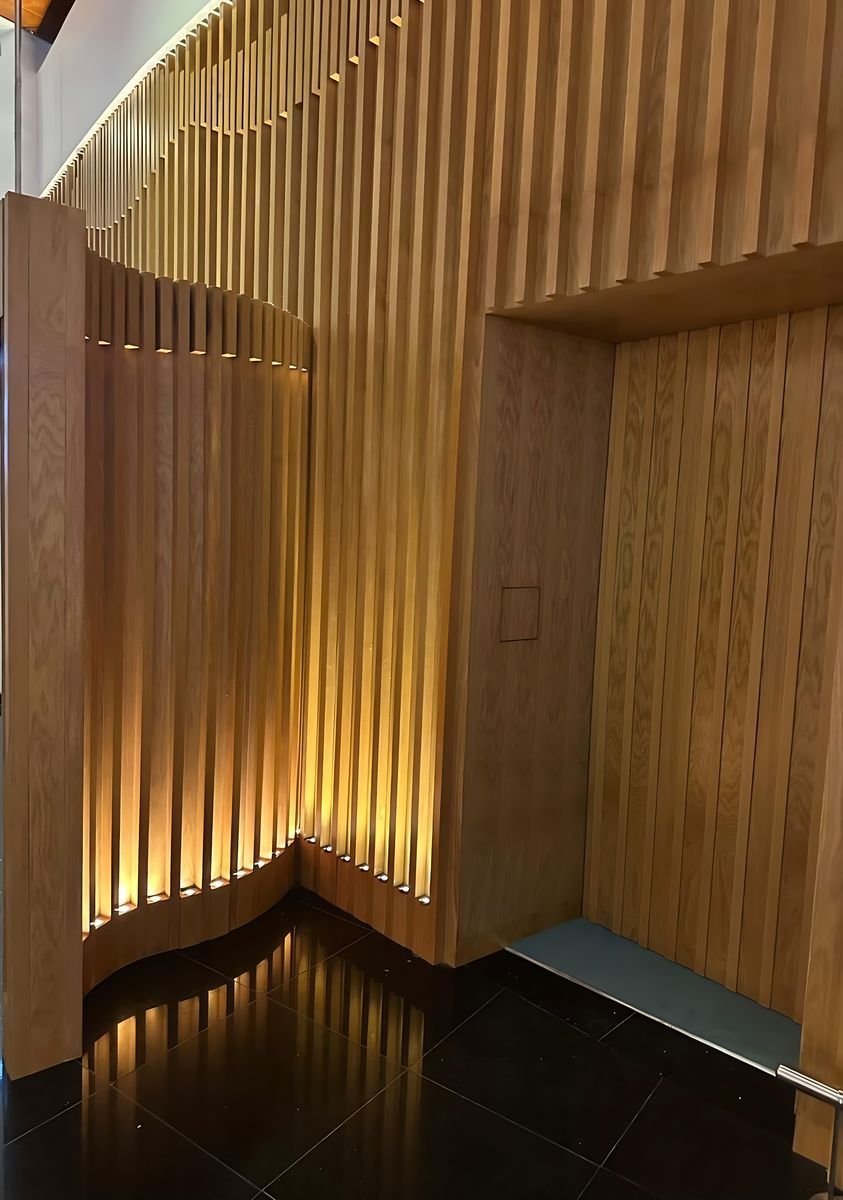
The studio
One team takes a room from the first measurement to the last hinge — drawing it, making it in our own workshop, and installing it ourselves.
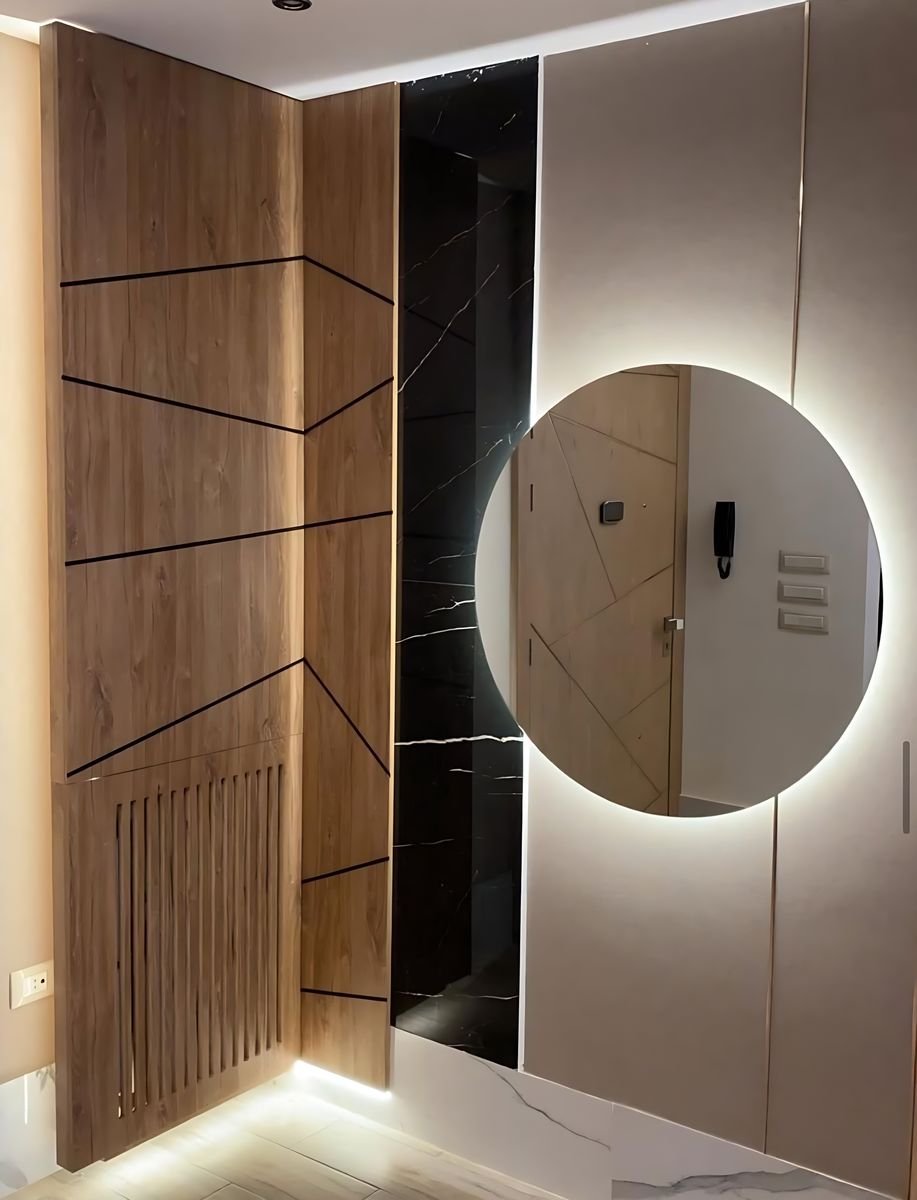
Our philosophy
J.BASSIM builds interiors exactly the way they are drawn — no gap between the render you fell for and the room you walk into. That means doing every step ourselves: design, cutting, edging, assembly, finishing and installation.
— J.BASSIM, Vision Interiors
Panels are cut, edged and assembled in-house, on our own machines.
You approve a full 3D design before a single board is ordered.
European melamine where it must stay flat, solid wood where the grain matters.
The team that builds your room is the team that fits it.
Inside the workshop
Our workshop is where the drawing becomes material. Panels are sized, CNC-machined and edged in-house, and every piece is prepared here before it leaves — so installation day is about fitting, not fixing.
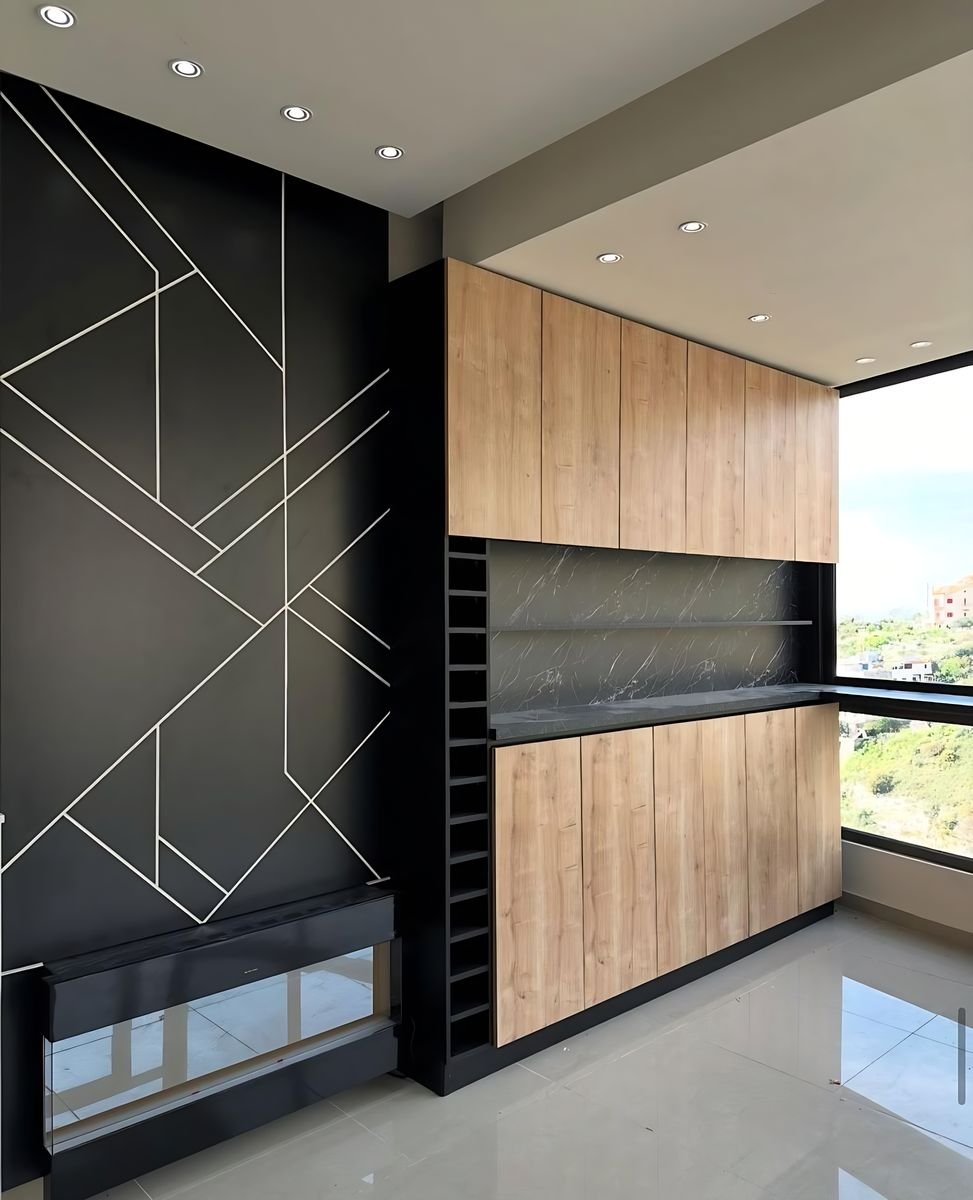
How a room is made
What we hold to
The right material for each job — melamine that stays flat, solid wood where the grain is the point, real stone and metal hardware.
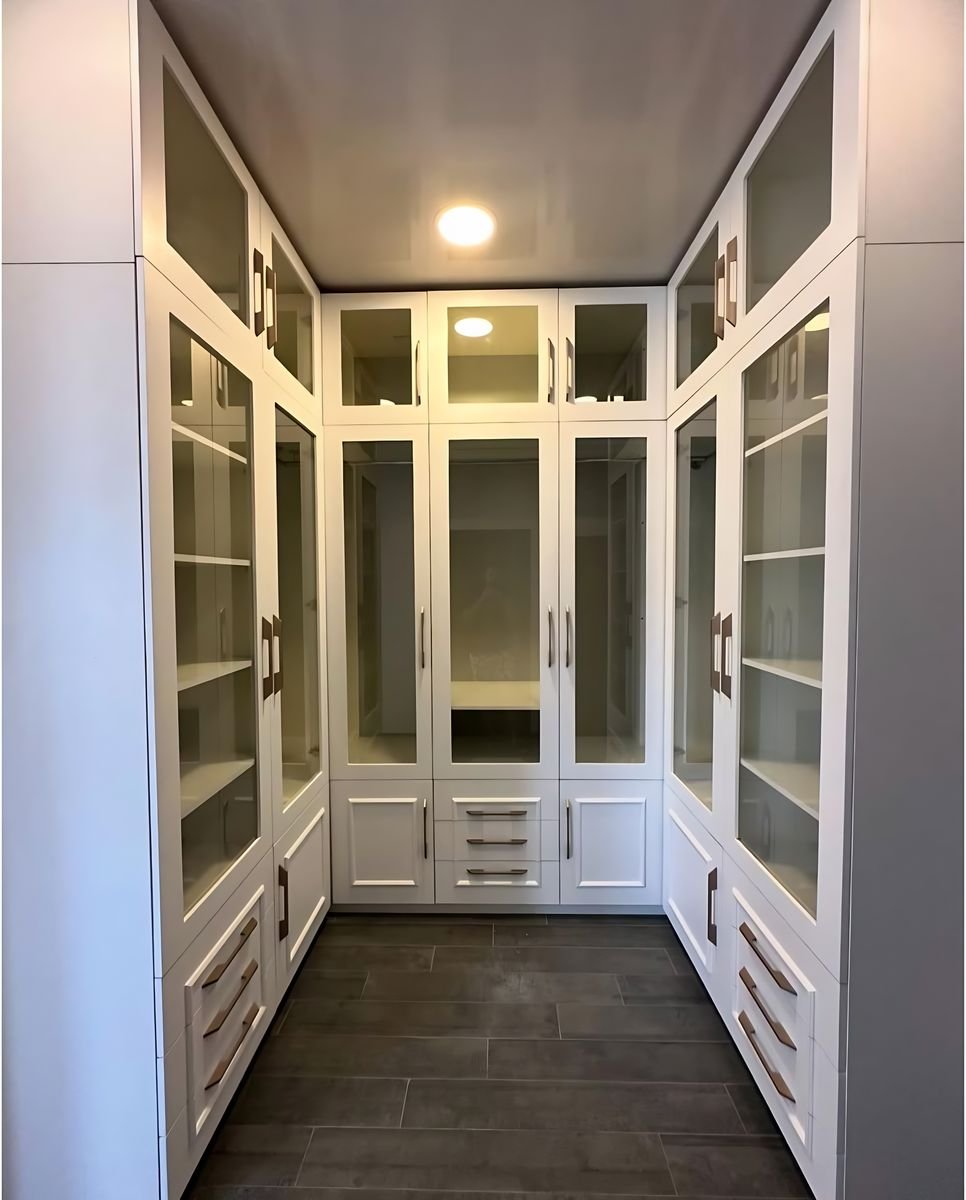
The people who draw your room are the people who build it and fit it. No hand-offs.
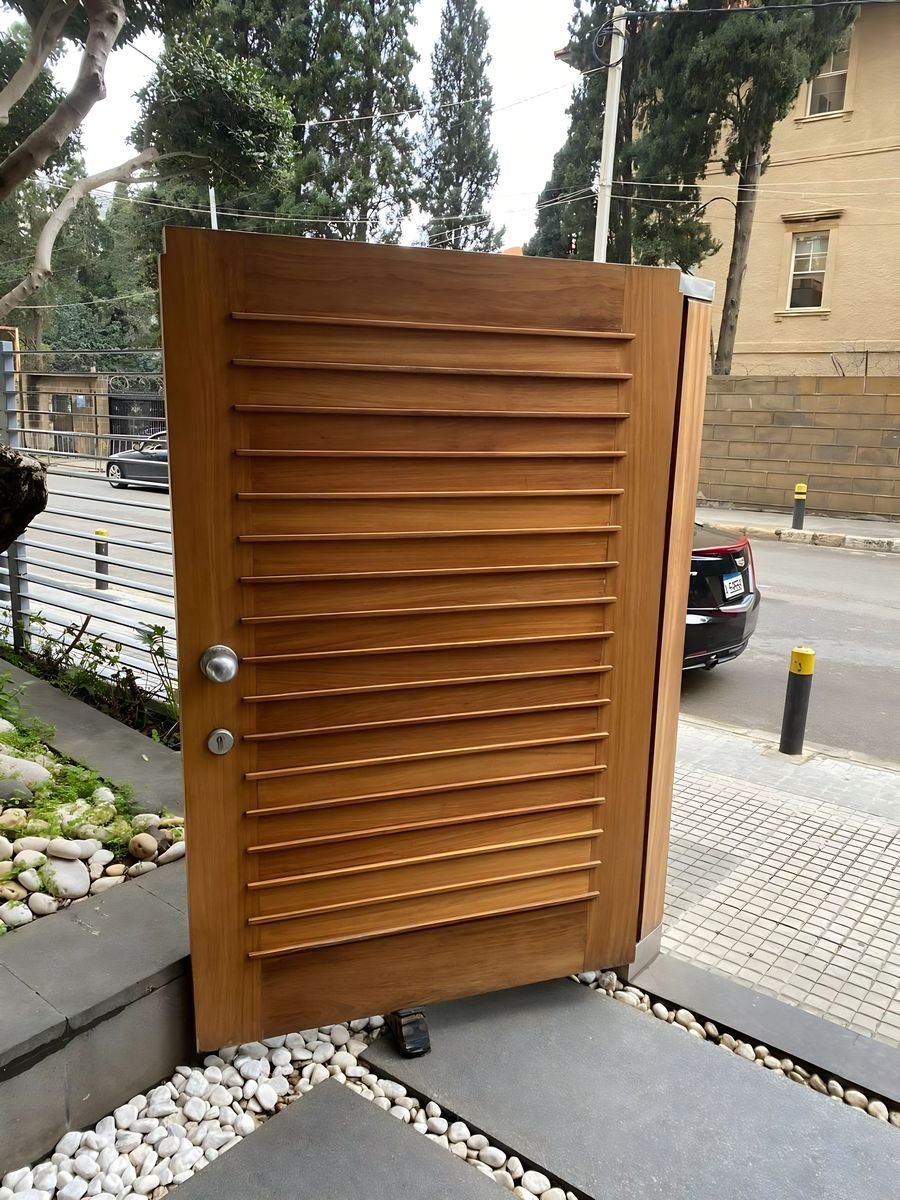
We design for everyday mornings, not just the photograph — for how a room holds up to ordinary life.
Start a project
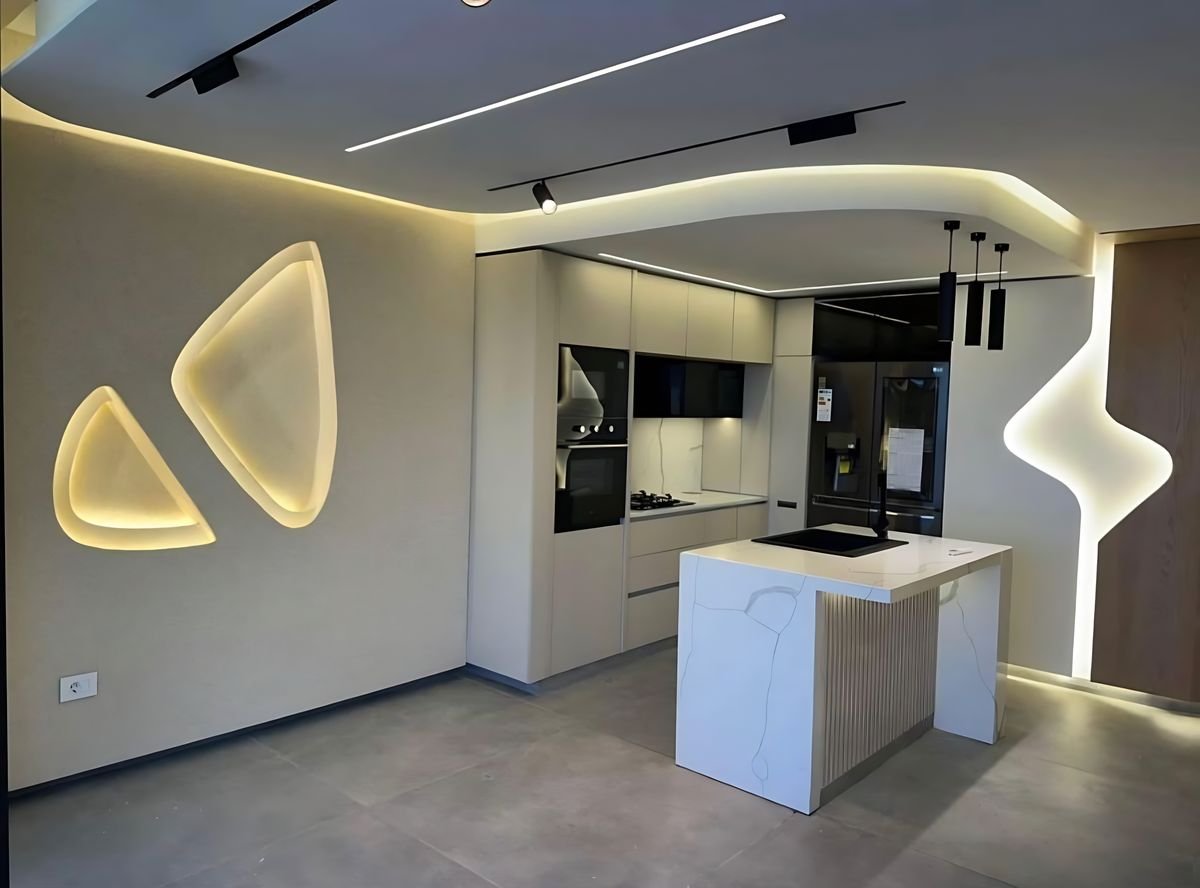
A photo and rough measurements are enough to begin. Every kitchen comes with a free 3D design, so you see it before anything is cut.