Every piece on this page was designed, made in our workshop and installed by our team — plus a few 3D designs, marked as such.
Featured
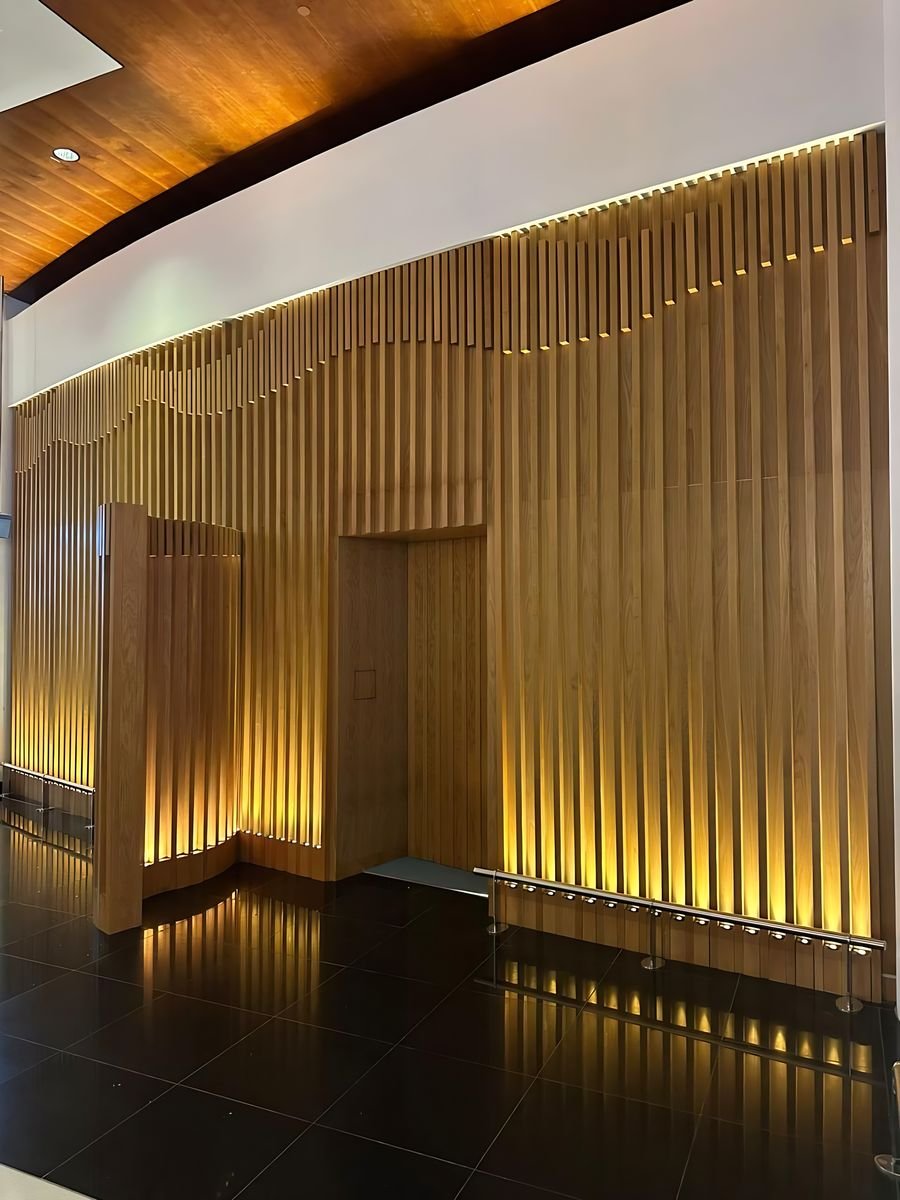
The Wave — one wall, three views.
The piece
A feature wall that wraps around a doorway and rises into a timber ceiling.
How it’s made
Vertical oak slats set on a curve, with light hidden along the base so the whole wall glows.
Undulating oak slat wall, lit from belowWhite island under a curved light coveBuilding entrance with timber pergola and gate panelsWhite dressing room with glass doorsTelevision studio set, curved light ribbonsDiagonal oak slats on a white wallSage shaker kitchen, marble splashbackWalnut double entrance doorOak and stone panels with a backlit mirrorBlack tall units around a marble islandOak lattice screen in a bedroomLobby with walnut slat walls and reception deskOak wardrobe wall with a reeded-glass cabinetStone island on a lit plinth, oak tall wallOak slat wave around a doorwayDental clinic with stained-glass artworkIsland kitchen with backlit wall piecesQuartz island, open shelving, tall appliance wallWhite kitchen with black worktop and splashbackGlass-front wall units and integrated fridge baySage kitchen with a walnut-framed openingOak kitchenette with handleless frontsOak wall units over white base cabinetsOak drawers on soft-close runners, quartz topHandleless kitchen with a stone splashbackGrey oak wardrobe beside a stone wallBedroom wall unit with desk and open shelvesReeded-glass sliding door in an oak frameOak slat wave under a timber ceilingBlack wall with inlaid lines and oak unitsFull-height oak slat wall with a TV panelOak-panelled corner with concealed lightOak slat returns along a corridorOak-clad lift lobbyDark bookcase wall with walnut boxesOak cladding under a lit ceiling coveSlatted oak divider with a bench seatOak slat screen at an apartment entranceOak slats and black steel shelving in a salonSlatted timber garden gateWalnut slat lobby wall and stone deskSlatted walnut lift lobbyOak console, sculpted mirror, panelled doorOak dining table and rattan-front sideboardOak bar table on a black steel frameOpen-plan studio with an oak storage wallBlack vanity with an oak drawerFloating vanity with a backlit round mirrorTelevision studio set, presenter stageTelevision studio set, stepped platformDental clinic under a skylight ceilingRetail shelving in oak3D design: pantry closed 3D3D design: pantry open 3D3D design: walnut and white kitchen 3D3D design: bedroom with timber wall 3D
In motion
Walk through the finished rooms.
Stone island, oak tall wallFrom drawing to kitchenHandleless white kitchen