Vision Interiors
Scroll to buildthe kitchen
Scroll
01 — Measured
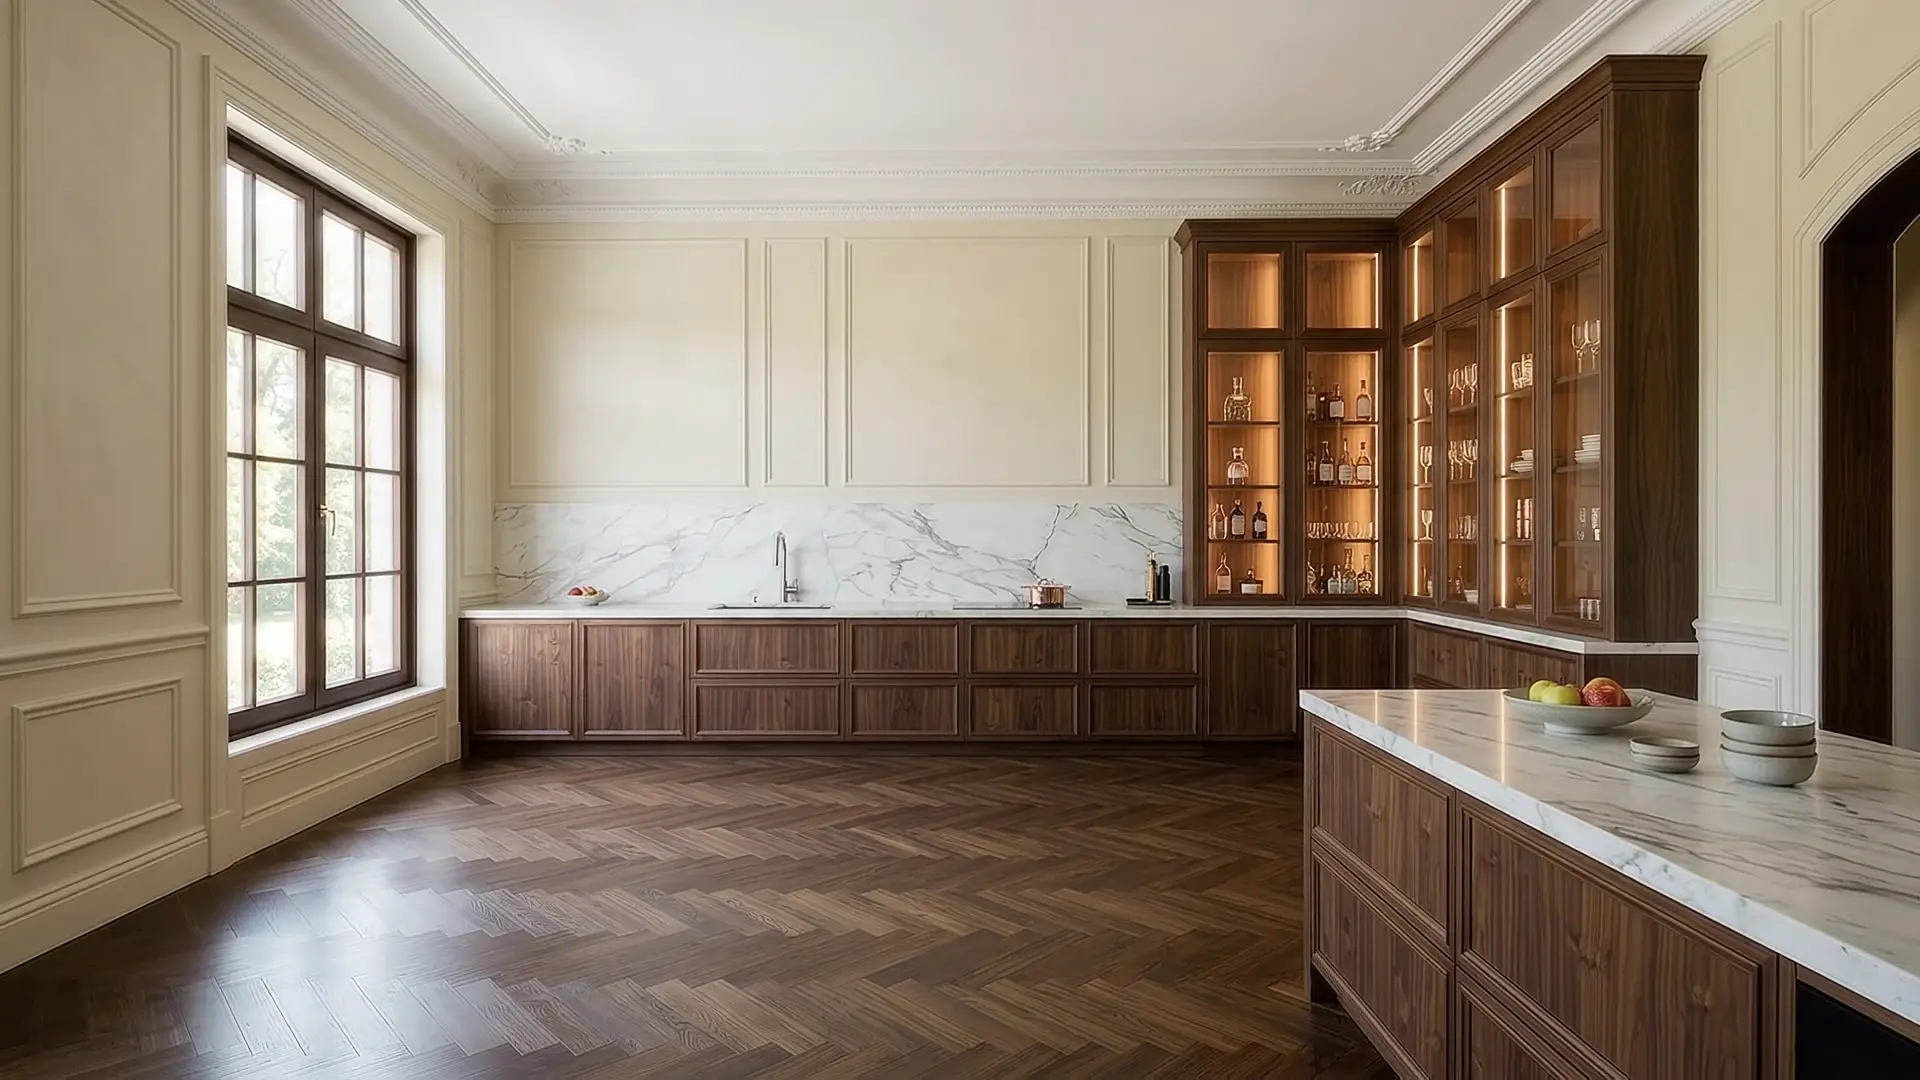
An empty room, measured to the millimetre.
Every project starts on site: the walls, the window, the light. Then we draw it all in 3D.
02 — Cut
Walnut, cut in our own workshop.
Carcasses cut, edged and assembled in-house — the marble worktop scribed to the wall.
03 — Glazed
Glass, lit from within.
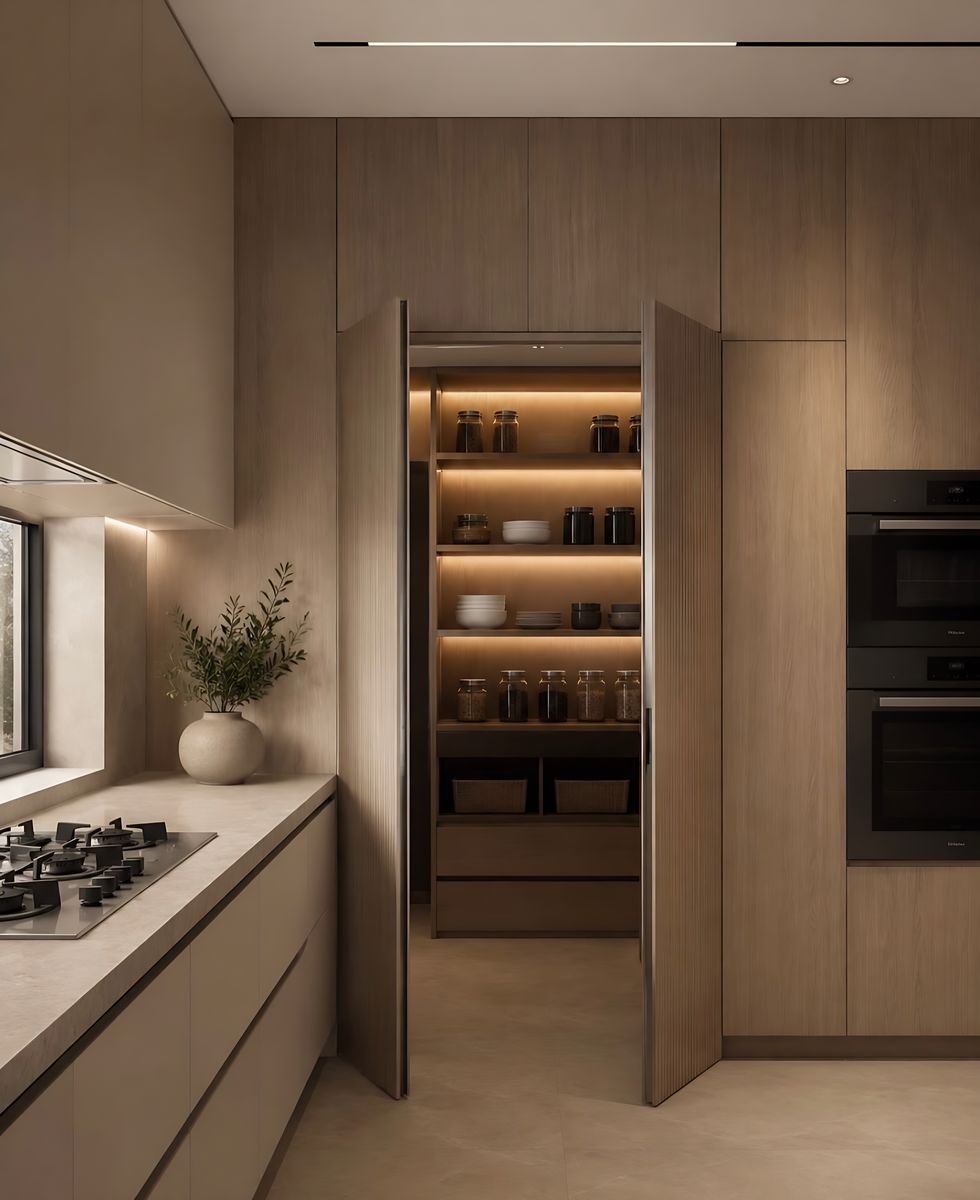
Tall glazed cabinets rise to the cornice, every shelf lit end to end.
04 — Finished
Marble and walnut, lived in.
The island lands last. Exactly the kitchen you approved on screen.
J.BASSIM — Vision Interiors
We transform any space into a vision
Luxury interiors and high-end furnishing, crafted in wood — from kitchens and wardrobes to staircases, doors and complete homes.
Skip the film
The studio
J.BASSIM is a wood company. We design interiors and build them ourselves — kitchens, wardrobes, walls, doors and entire homes — in our own workshop, then install every piece by hand. You see the room in 3D before a single board is cut.
Where craftsmanship becomes atmosphere.
What arrives on site is exactly what you approved. The people who cut it are the people who fit it — so nothing gets lost between the drawing and the room.
Inside the studio
Selected work
Rooms we have signed.
01 / 04
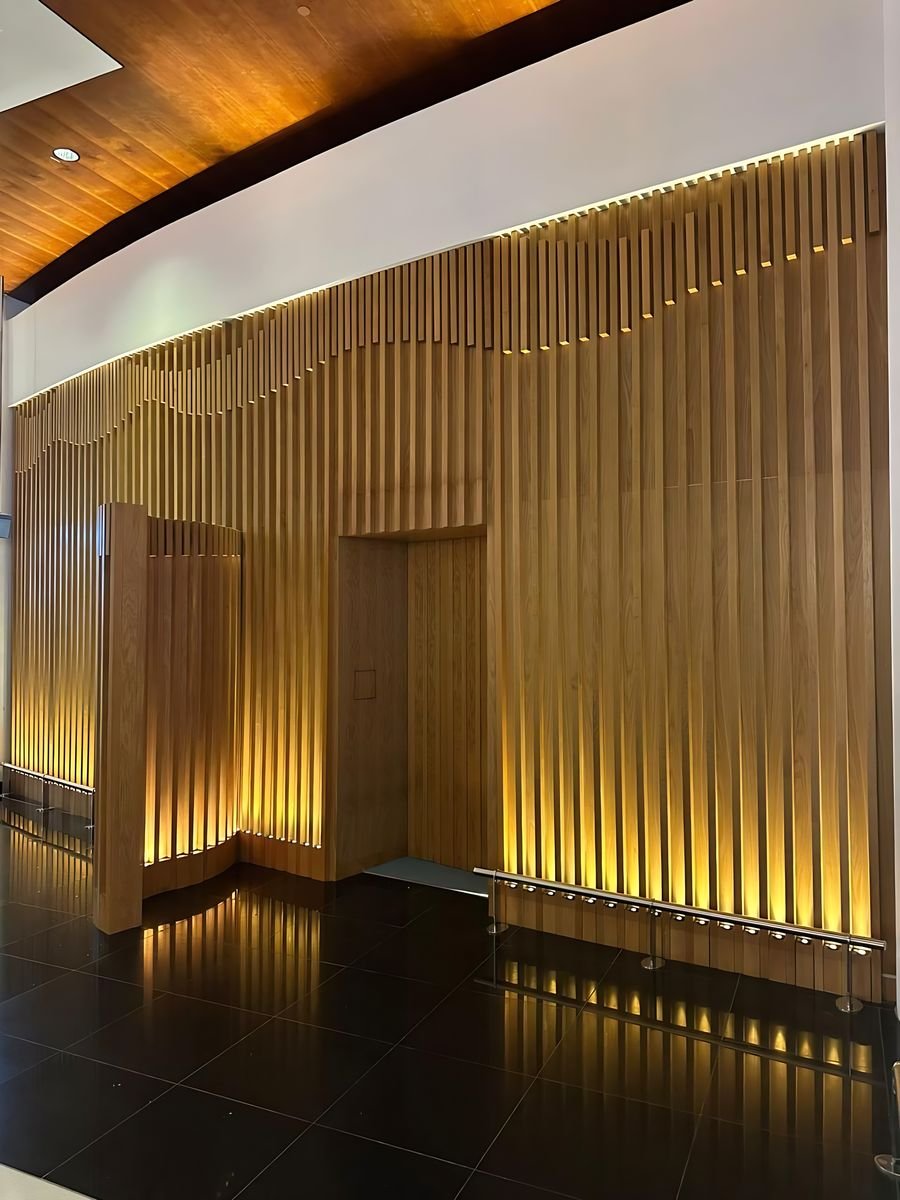
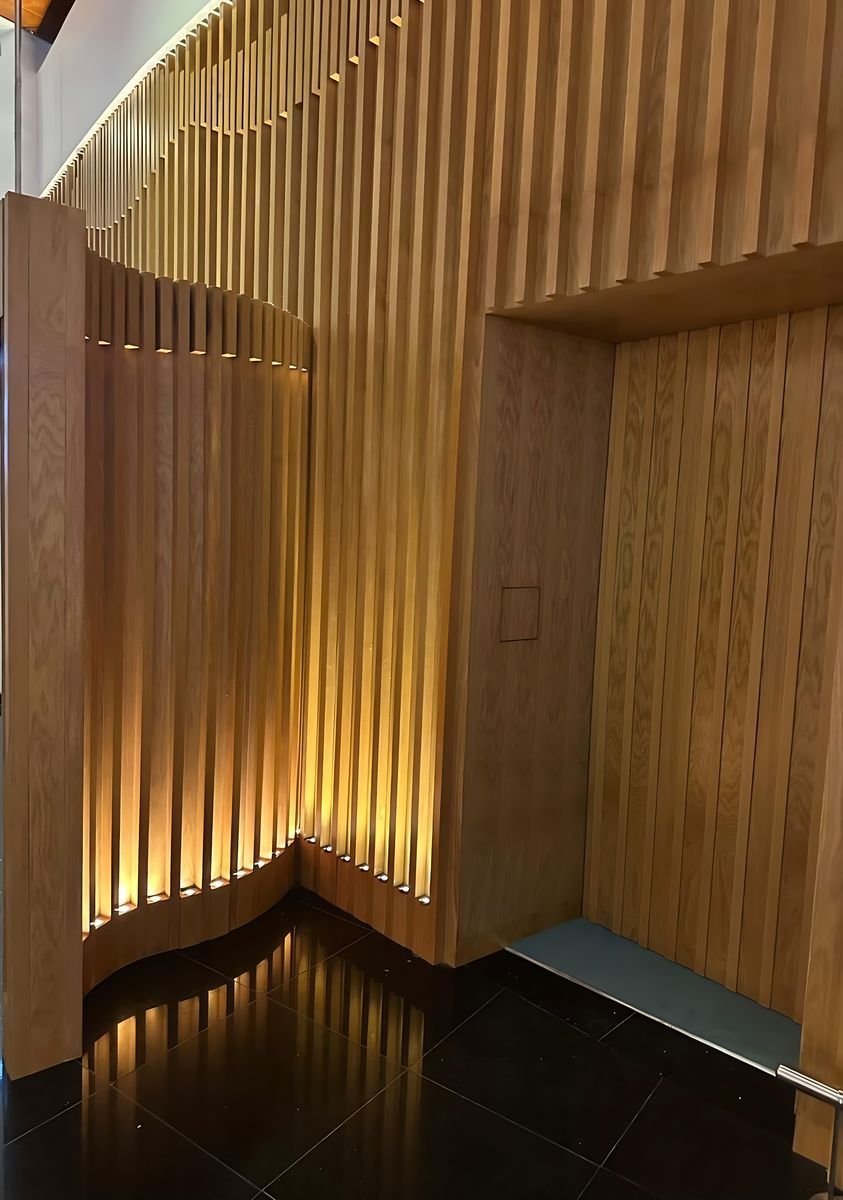
The Wave Wall
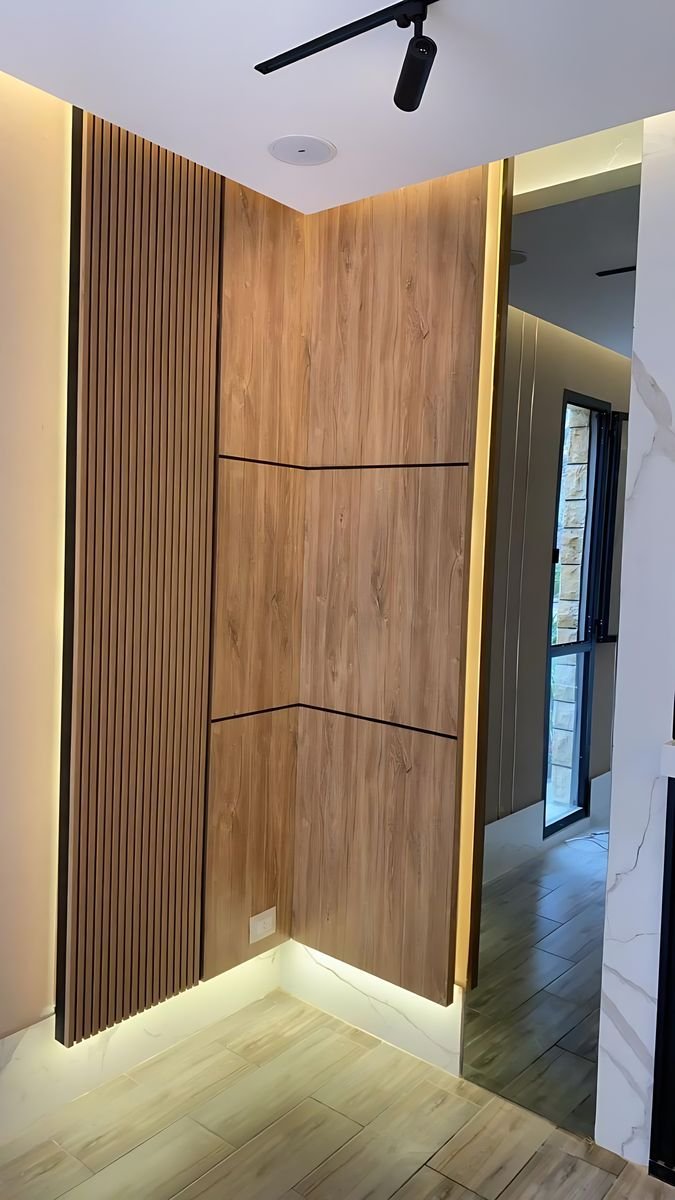
Wall cladding Oak slats, lit from below
02 / 04
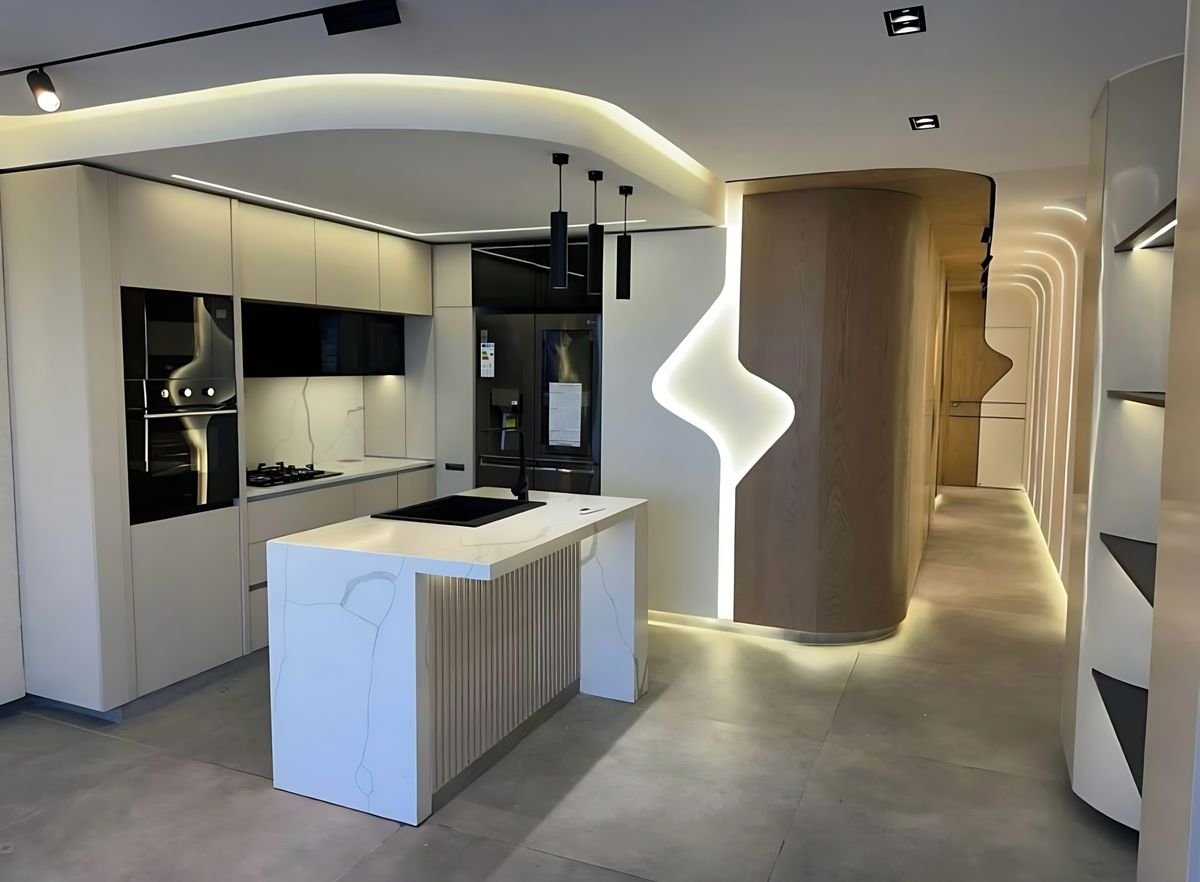
The Light Cove
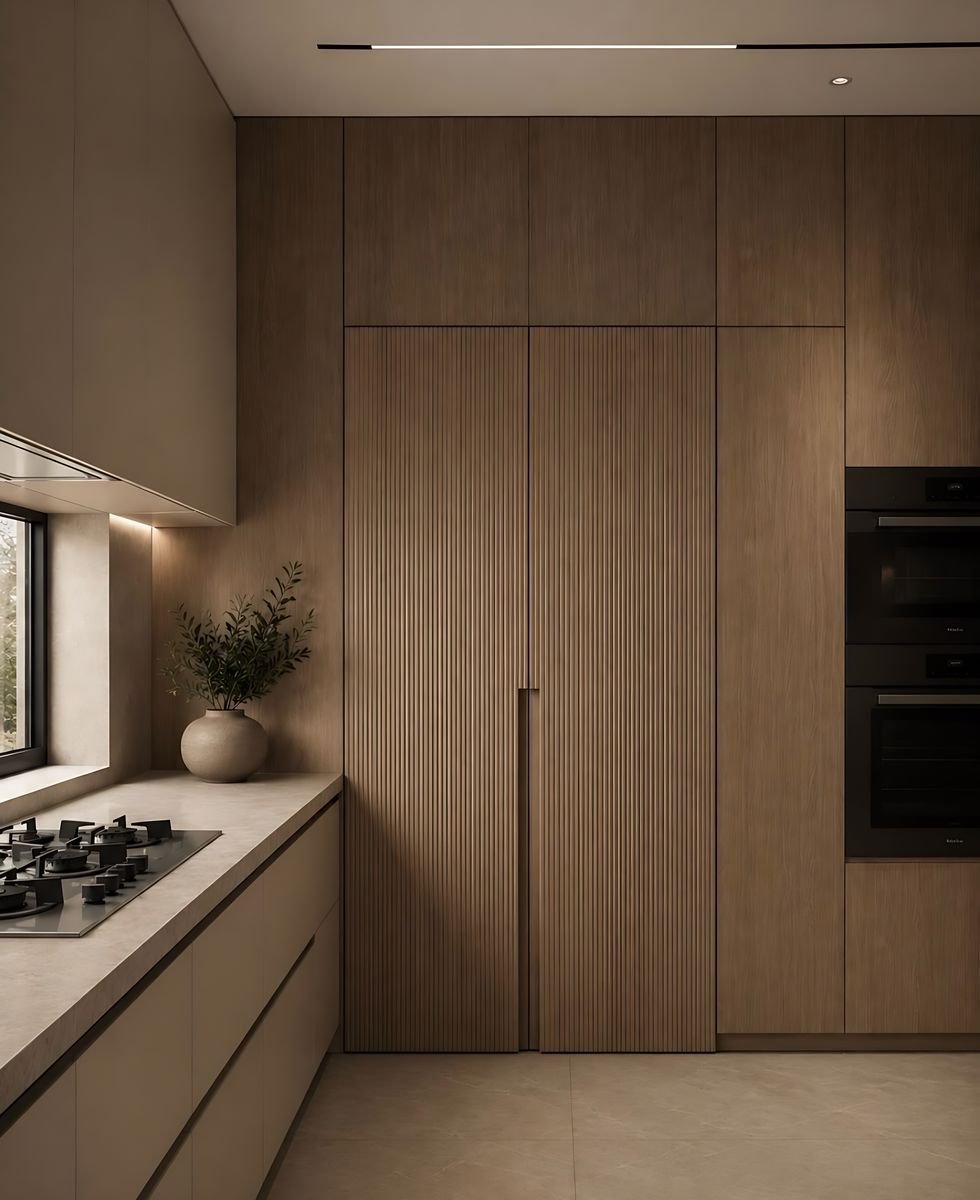
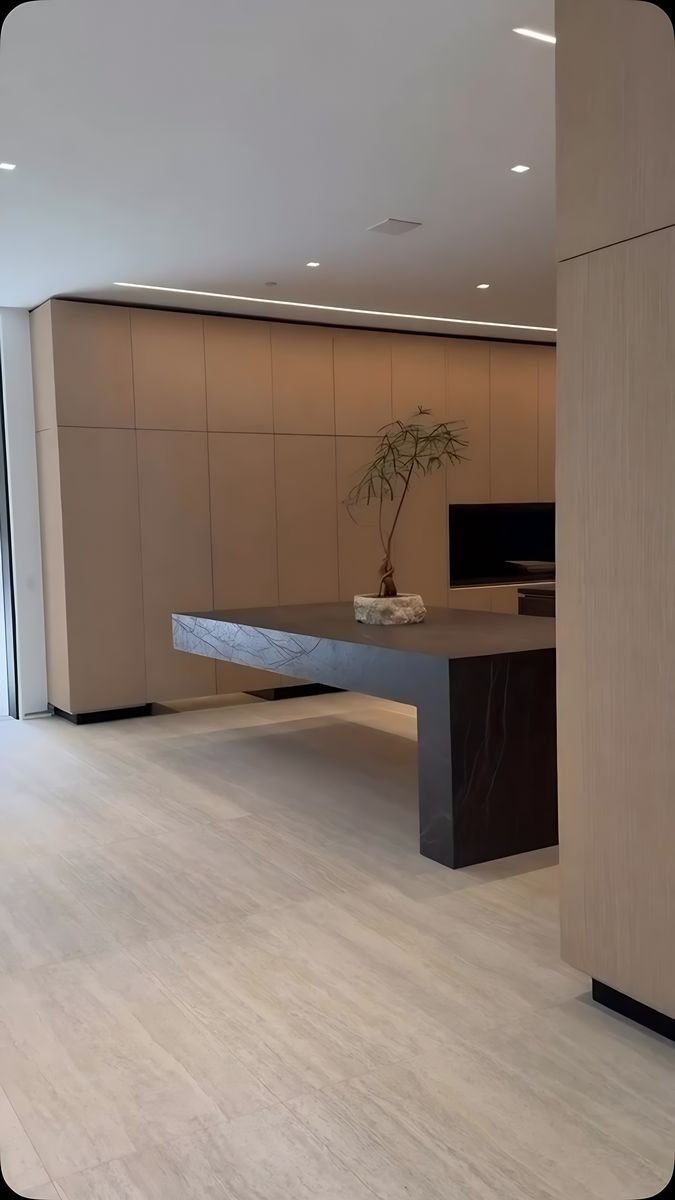
Kitchen Island, tall units, curved ceiling
03 / 04
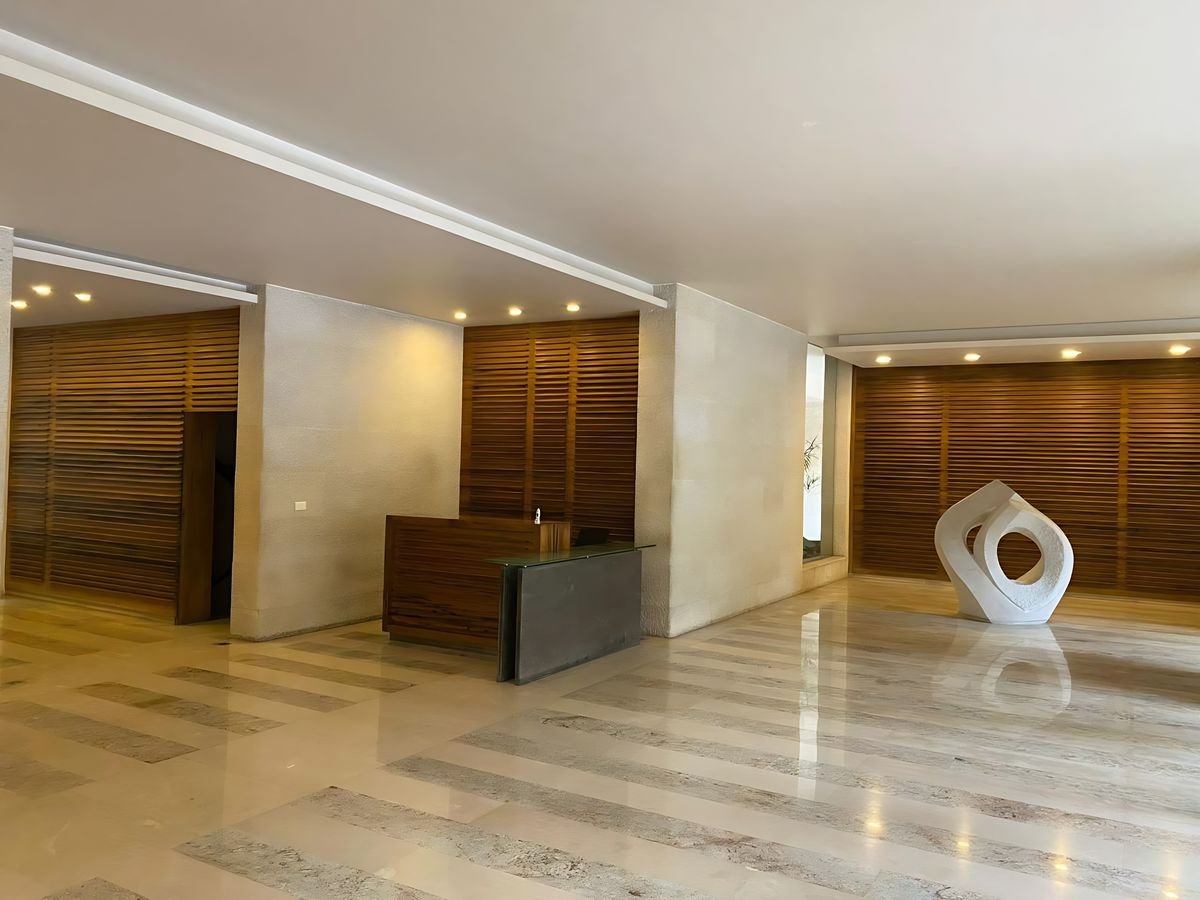
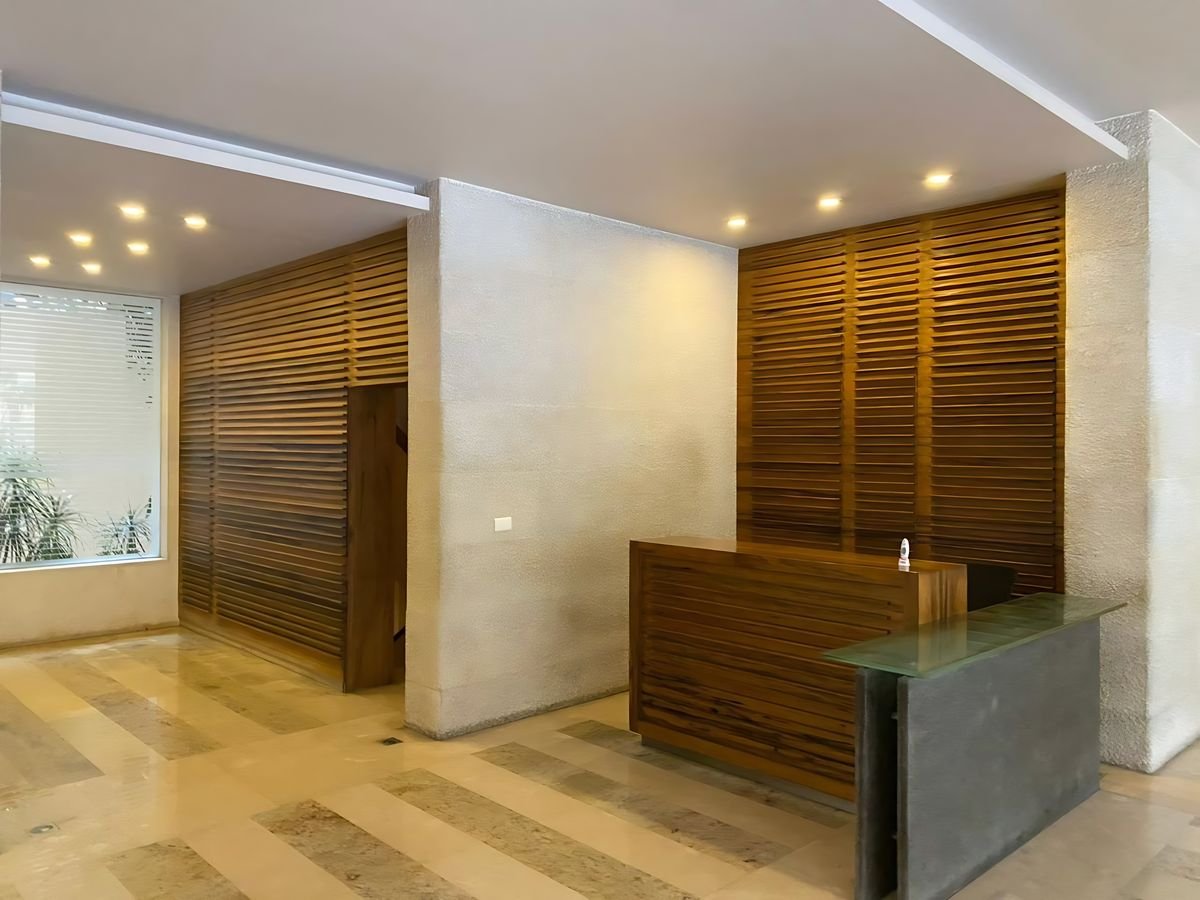
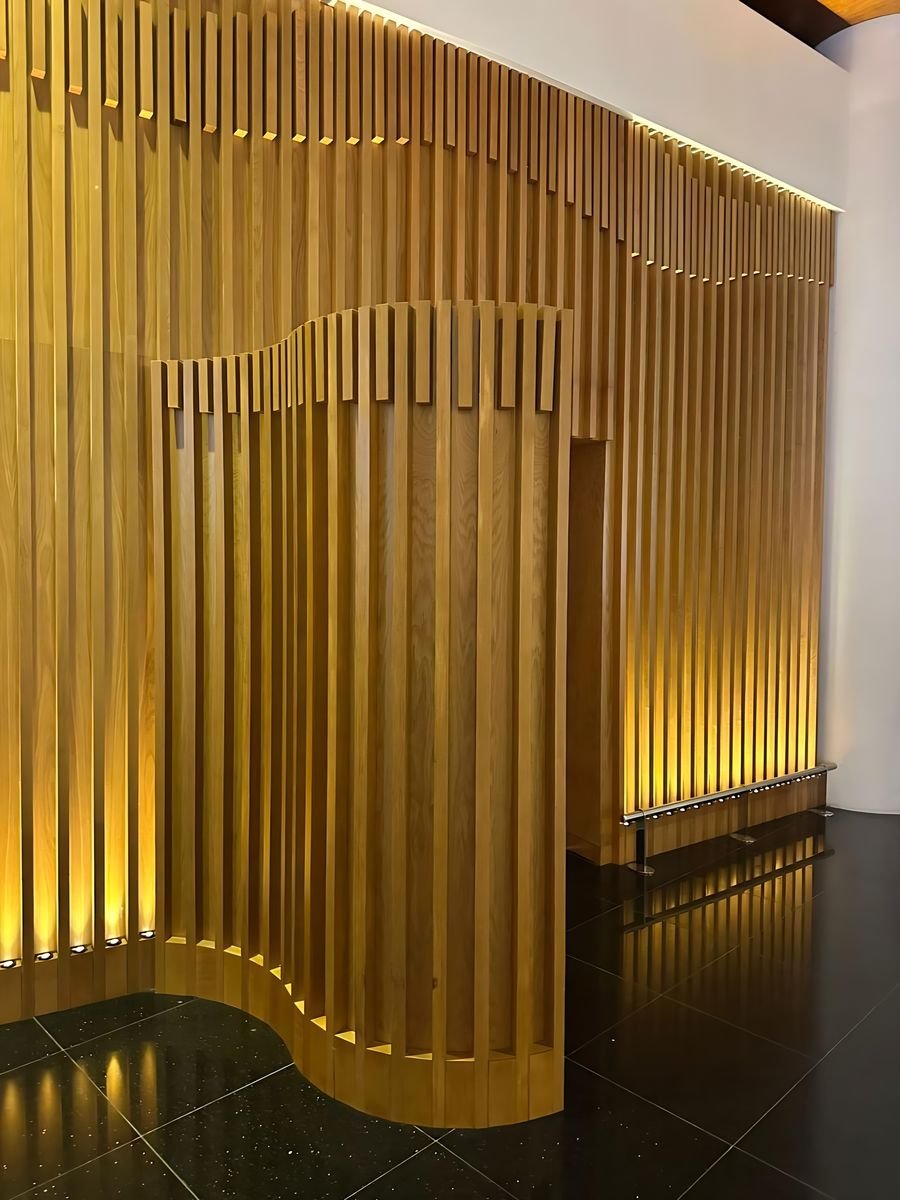
The Walnut Lobby
Entrance Slat walls and reception desk
04 / 04
The Studio Set
Commercial Television stage and light ribbons
02 — The finish
Planed 000 %
Rough. Raw. Uneven.
Smooth to the touch.
Every edge sanded, sealed and finished by hand in our workshop — before it ever reaches your home.
What we make
One studio, end to end.
01
Kitchens
Handleless or shaker, European melamine or solid wood, stone and quartz worktops. Every kitchen is drawn in 3D first, free of charge.
More on kitchens
02
Wardrobes & dressing
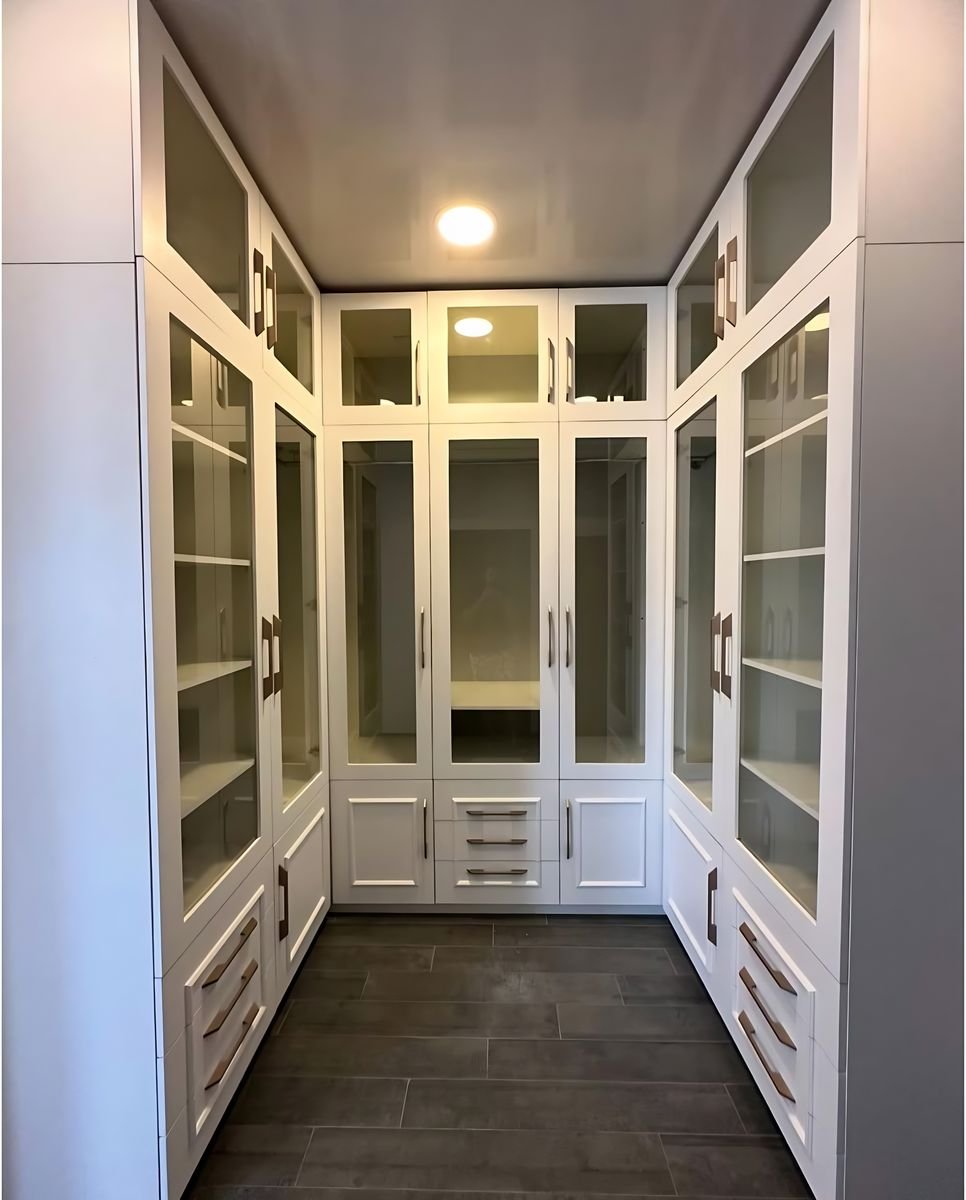
Floor-to-ceiling storage, dressing rooms and bedroom walls, planned around what you actually own and lit from inside.
More on wardrobes & dressing
03
Walls, slats & dividers
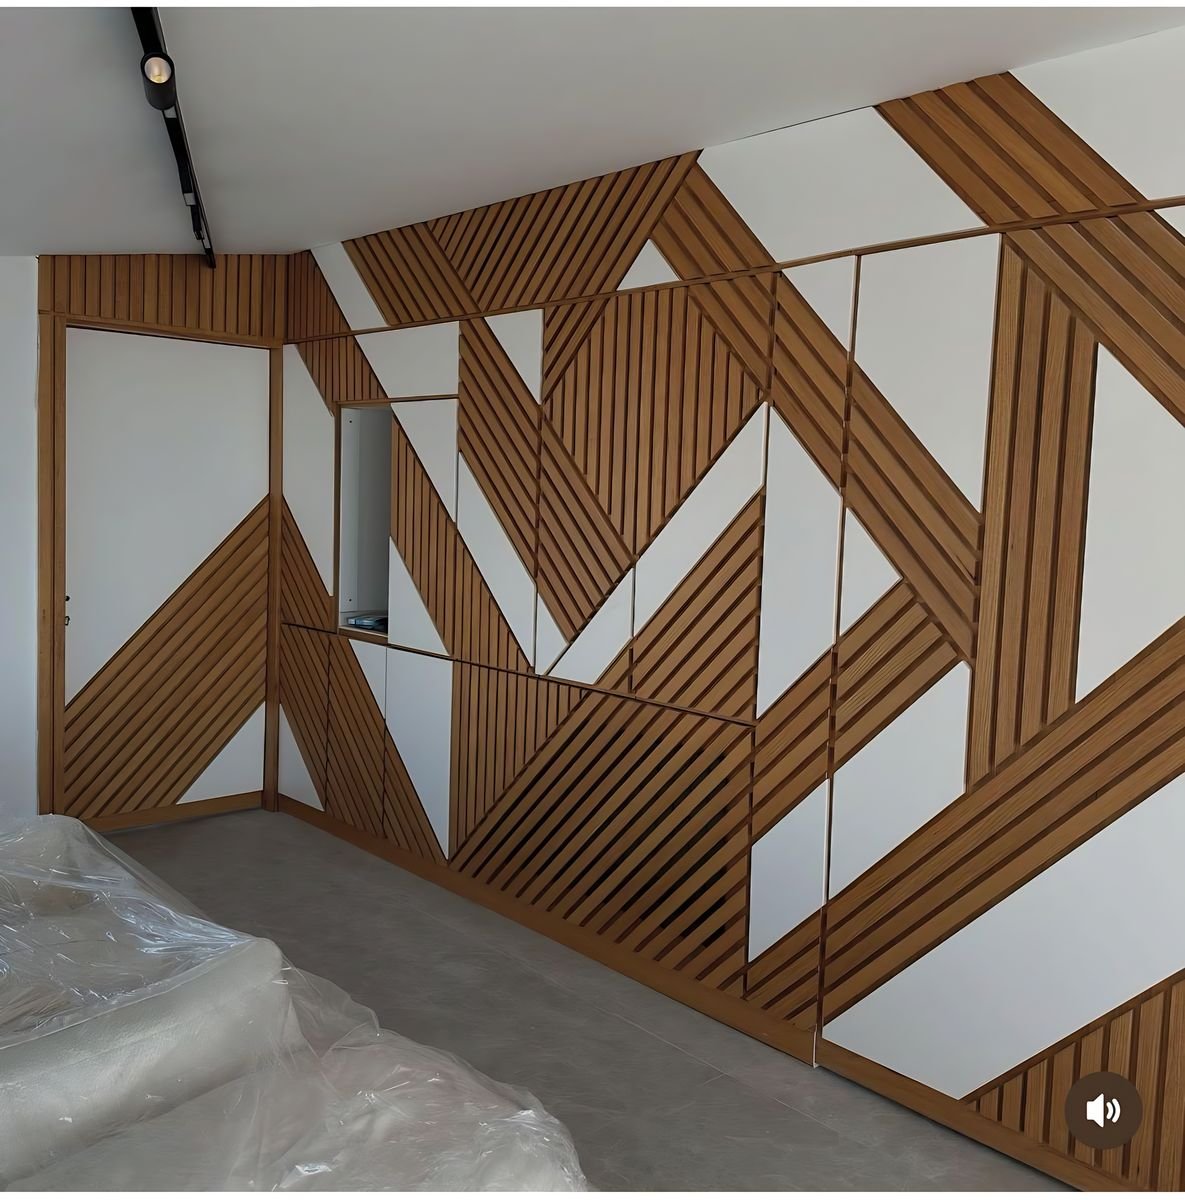
Slat walls, waves, lattice screens, geometric inlays and panelled corridors that turn a plain wall into the room’s centrepiece.
More on walls, slats & dividers
04
Doors & entrances
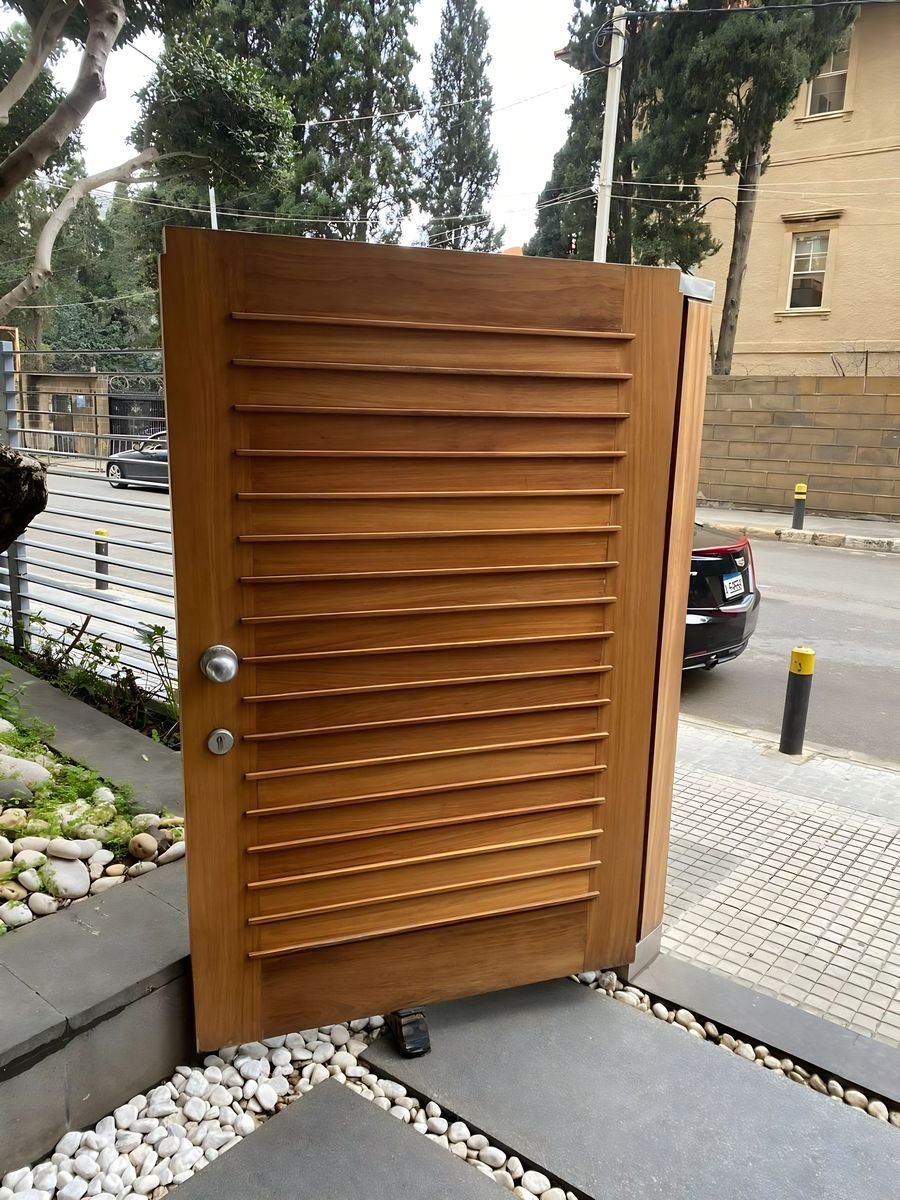
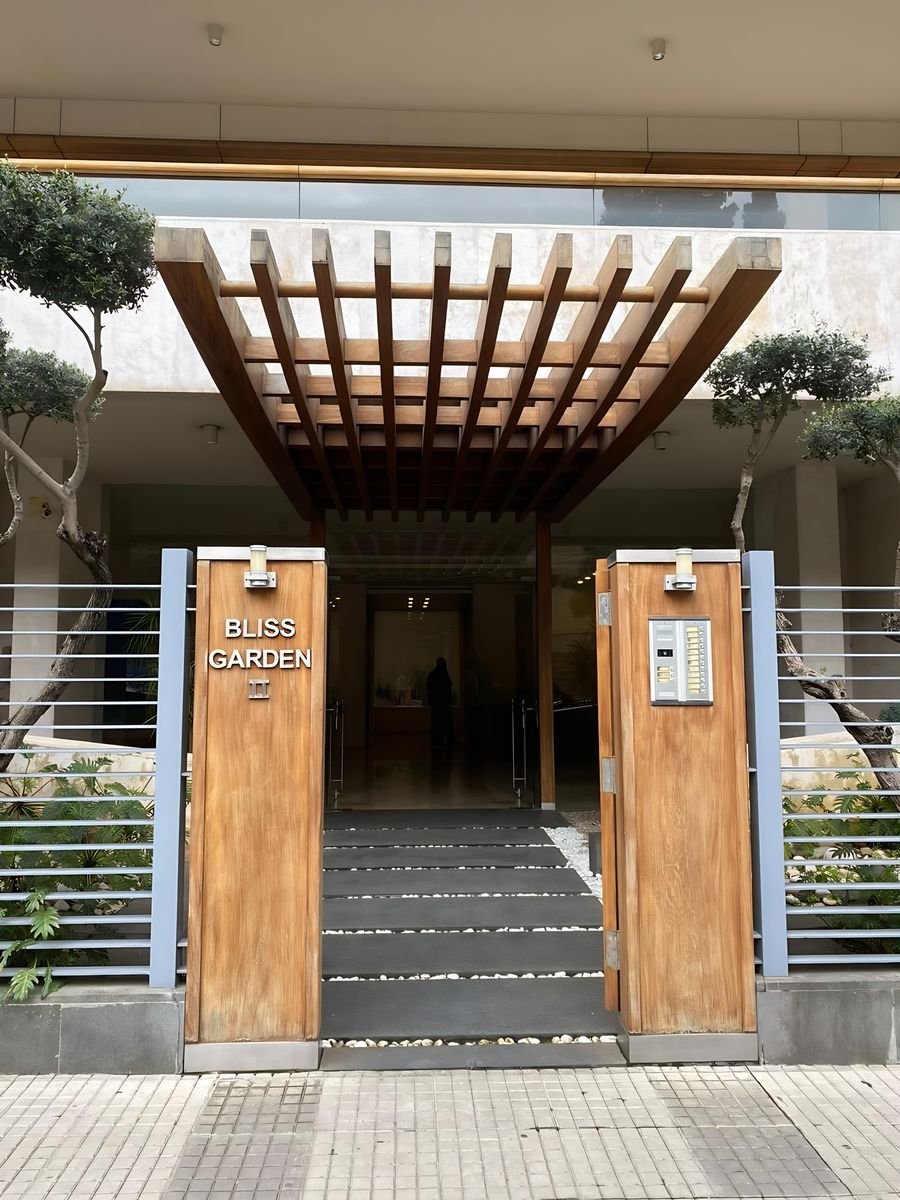
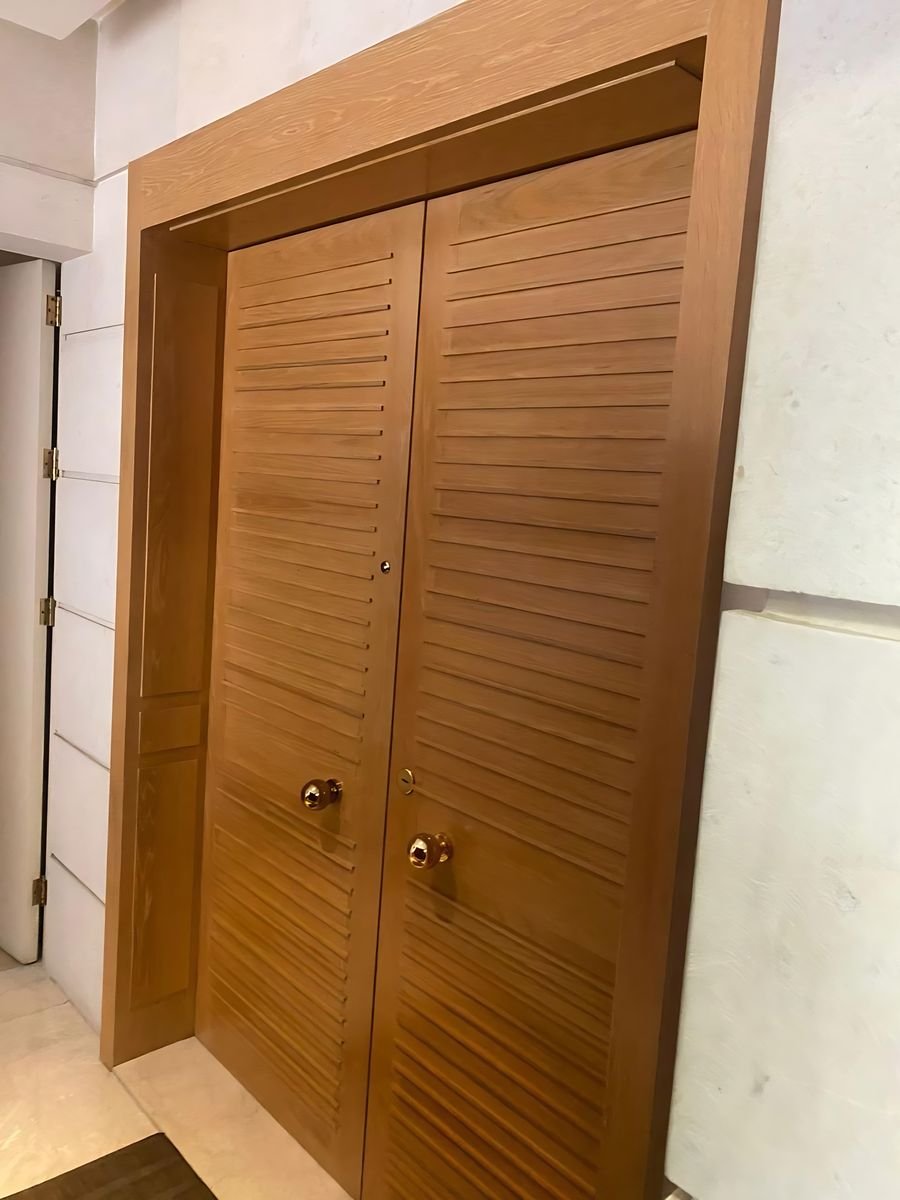
Solid timber entrance doors, garden gates, pergolas and building lobbies, with the grain matched from panel to panel.
More on doors & entrances
All services
Built in layers
What goes into a kitchen.
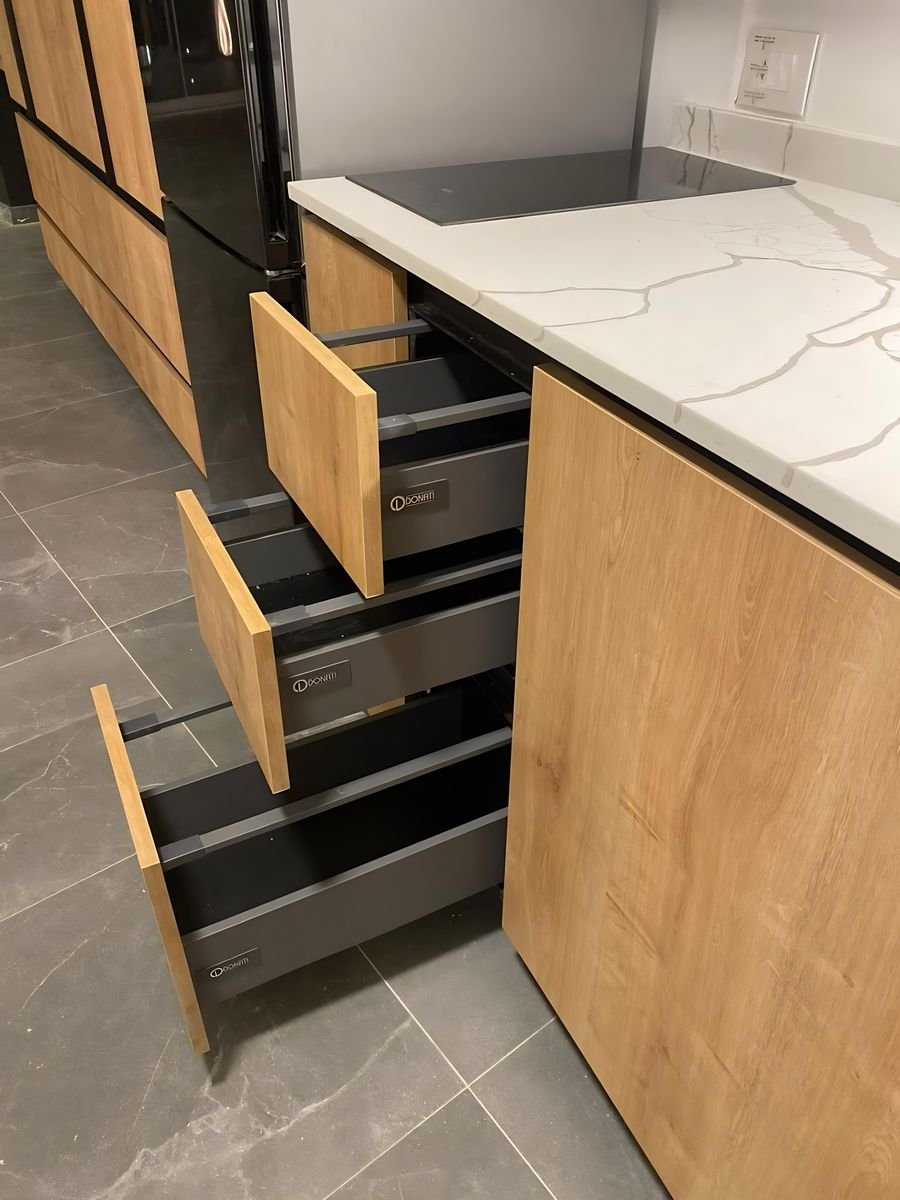
Carcass European melamine or solid wood, cut and edged in our workshop. Back & shelves Full back panels and shelves set to what you will store. Drawers Deep drawers where a cupboard would waste space. Fronts Walnut, oak, lacquer or handleless — the grain matched door to door. Worktop Quartz, granite, porcelain or wood, chosen with the kitchen. Light Lines of light under the wall units and inside the glass.
Designed in 3D first
See the room before it exists.
Every project starts as a full 3D design — layout, finishes, lighting. You walk through it, change it, approve it. Then we build exactly that.
Free 3D design with every kitchen
$11/m² 3D render of any other space
$165/m² Kitchens, starting price
01 Oak slat wave around a doorway
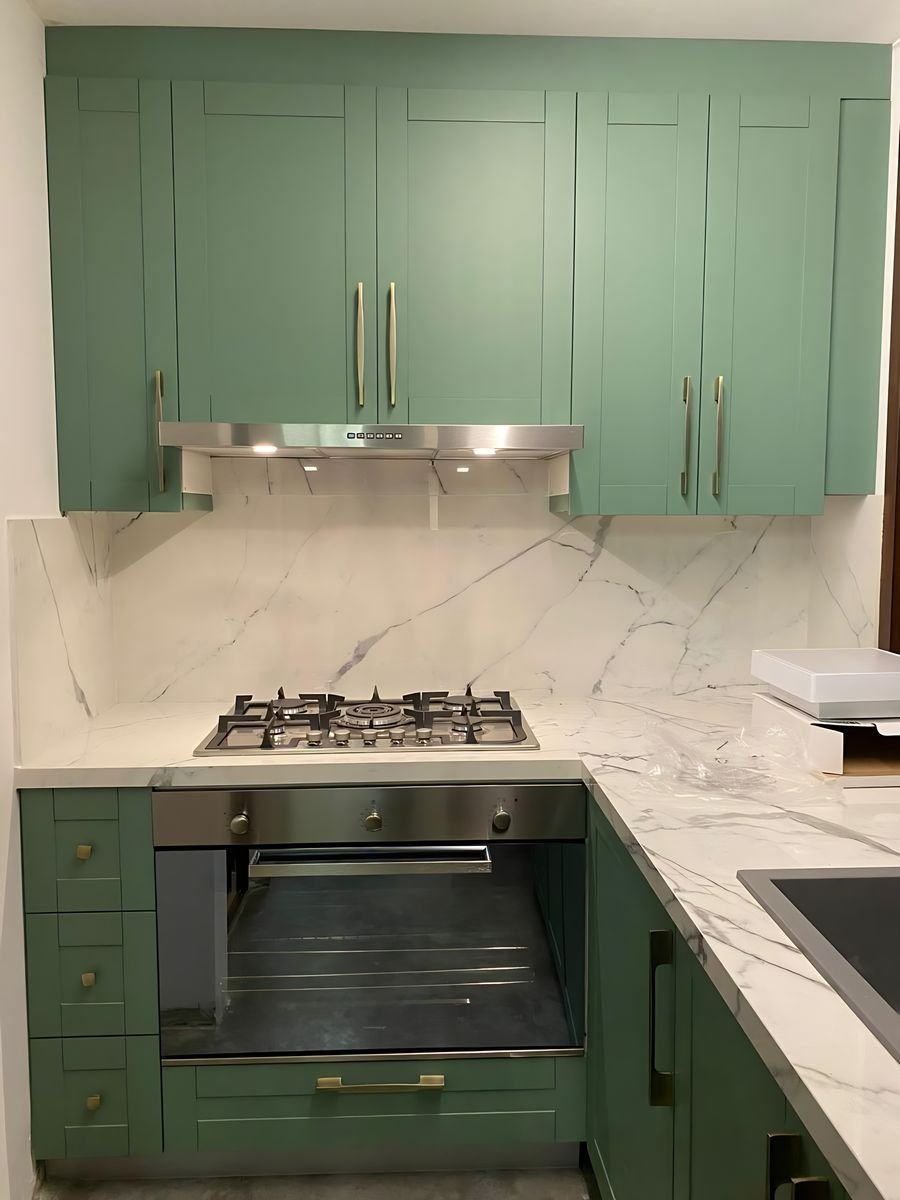
02 Sage shaker kitchen, marble splashback
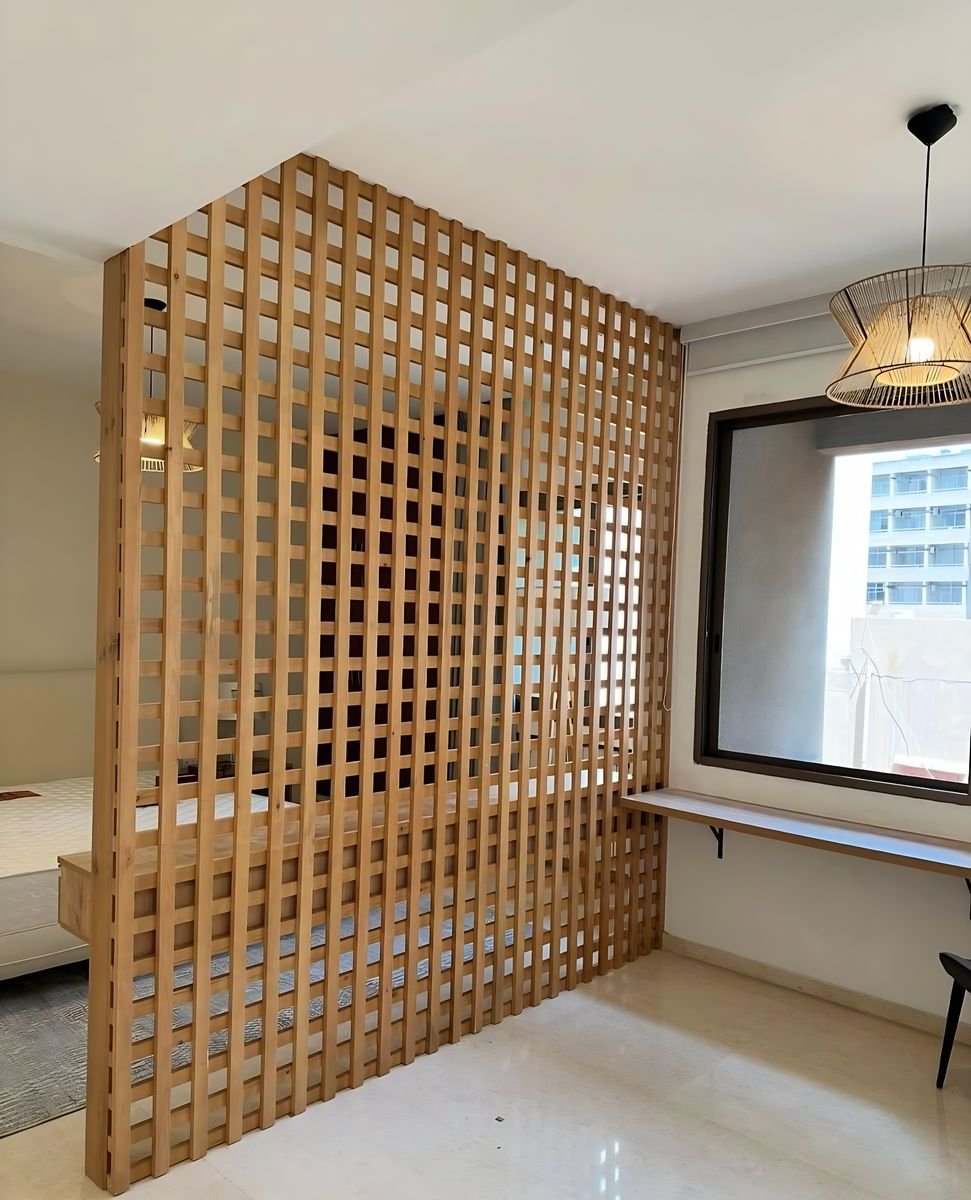
03 Oak lattice screen in a bedroom
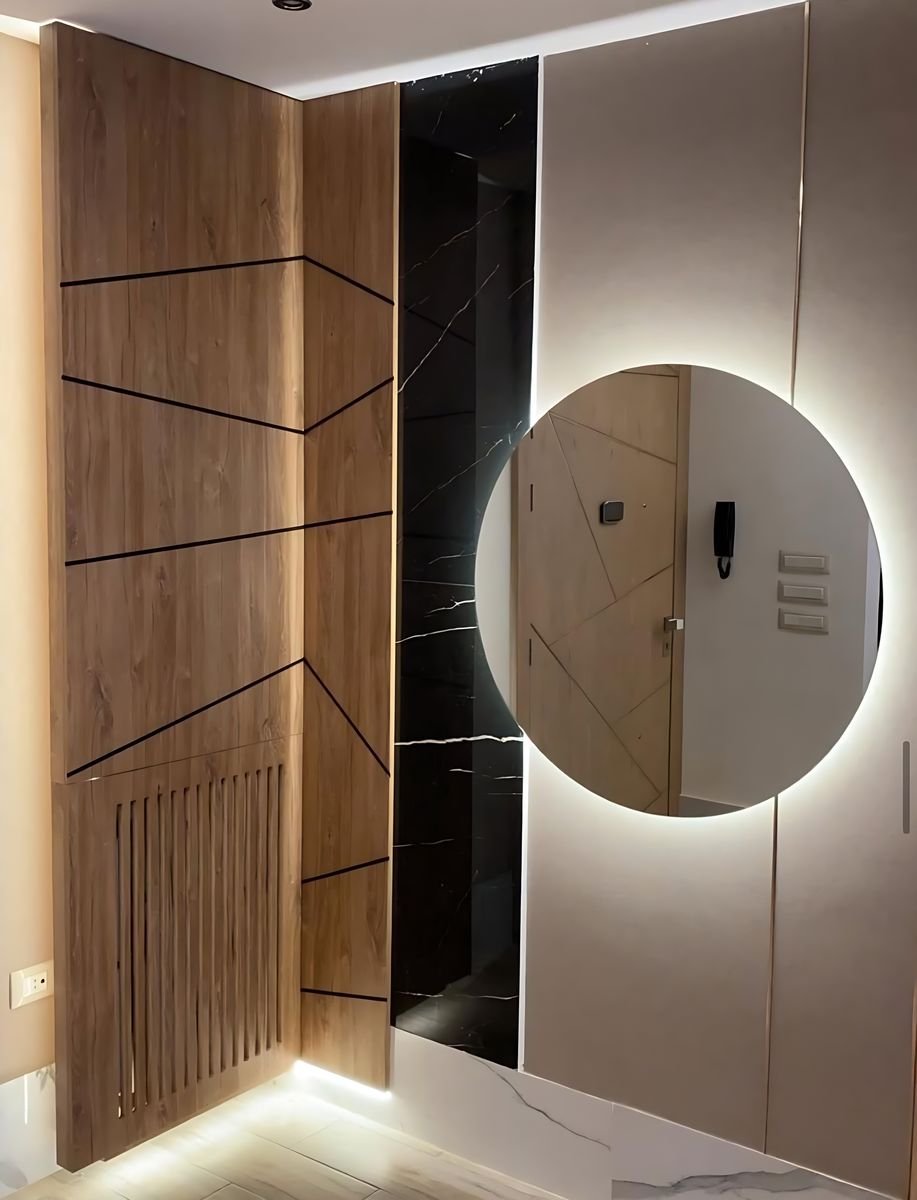
04 Oak and stone panels with a backlit mirror
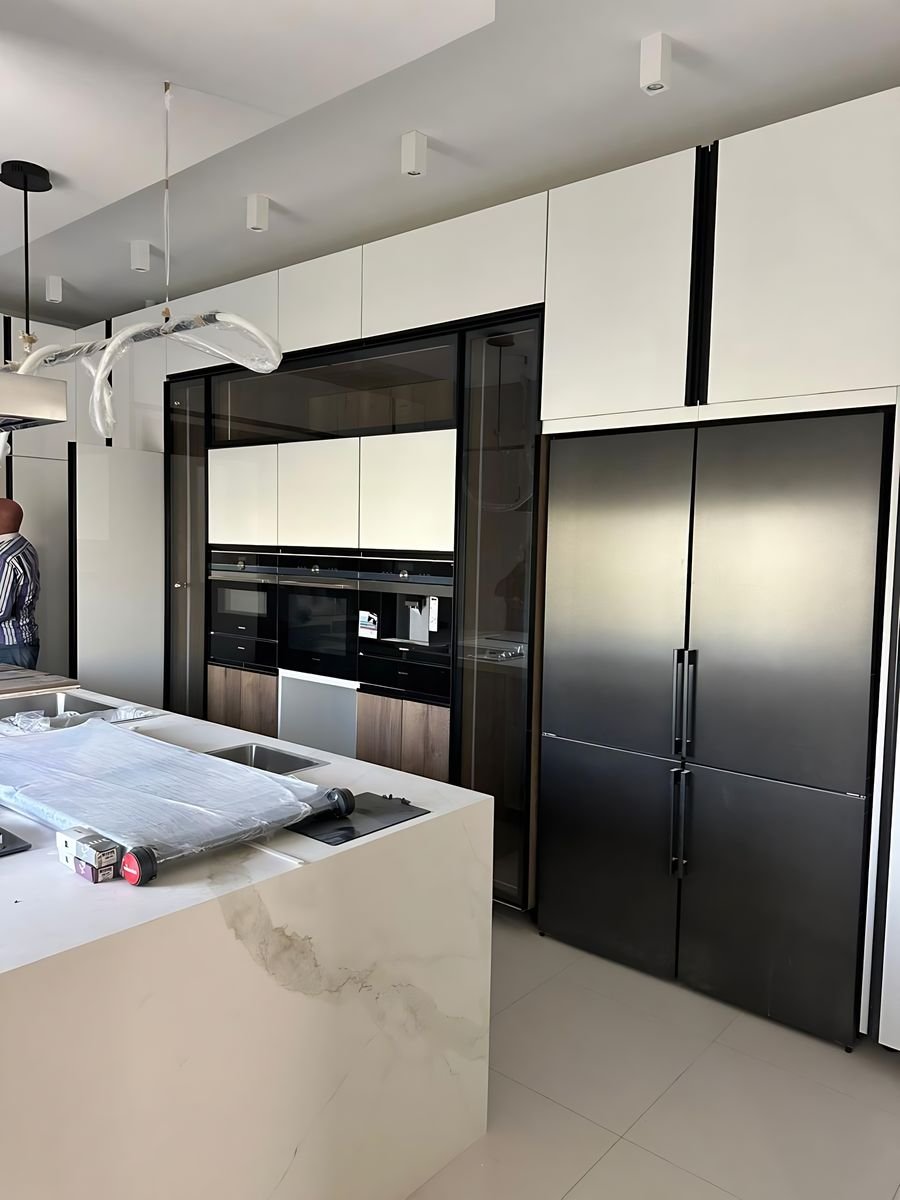
05 Black tall units around a marble island
06 Slatted timber garden gate
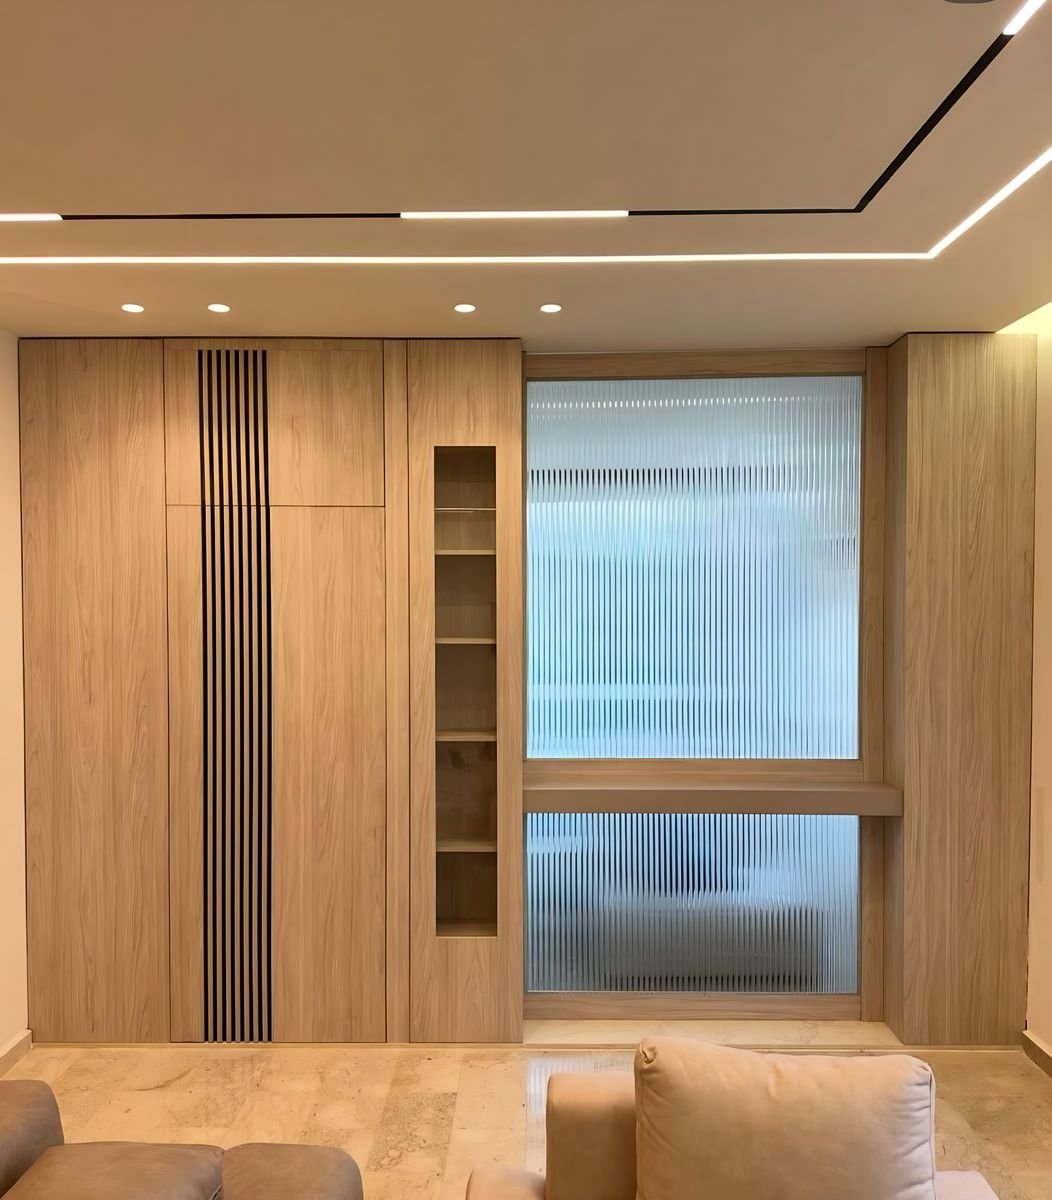
07 Oak wardrobe wall with a reeded-glass cabinet
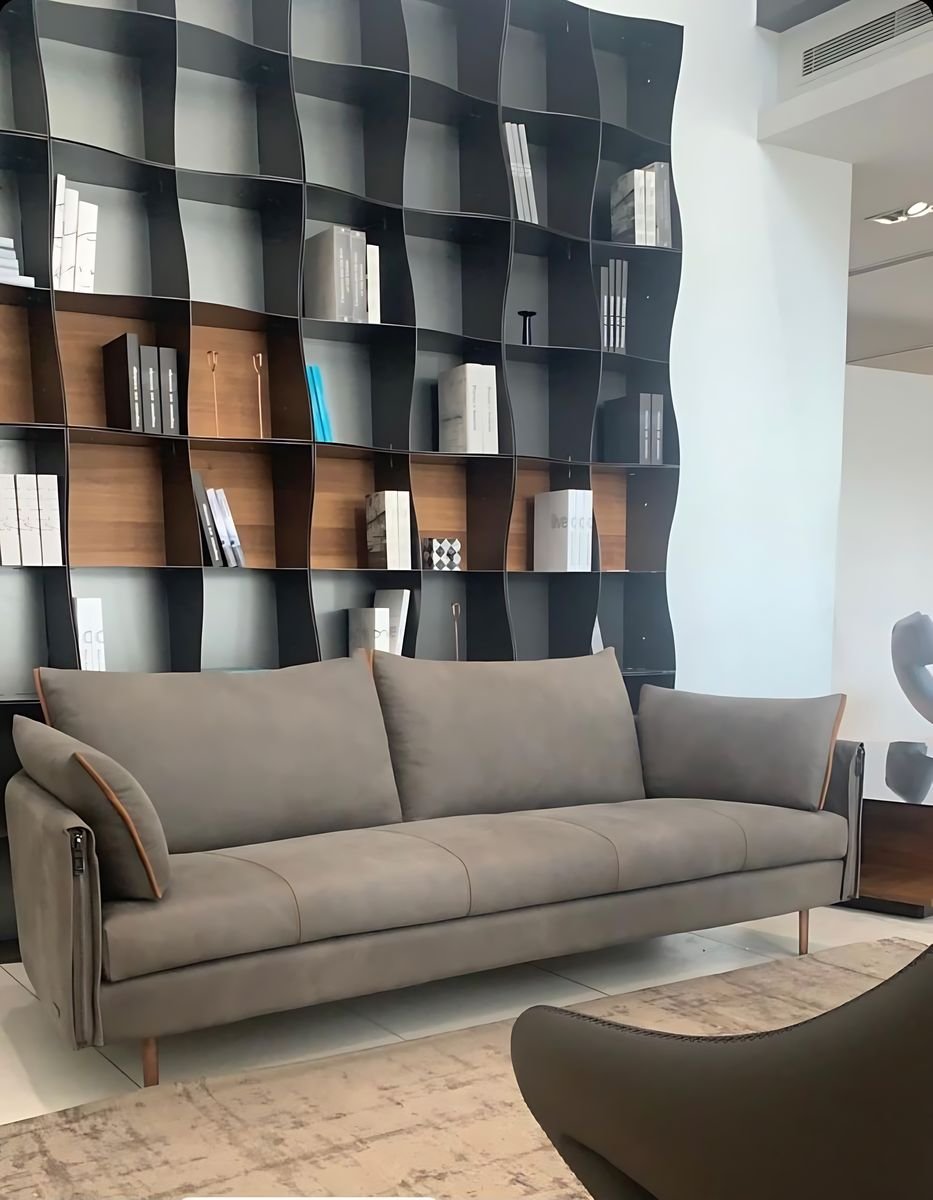
08 Dark bookcase wall with walnut boxes
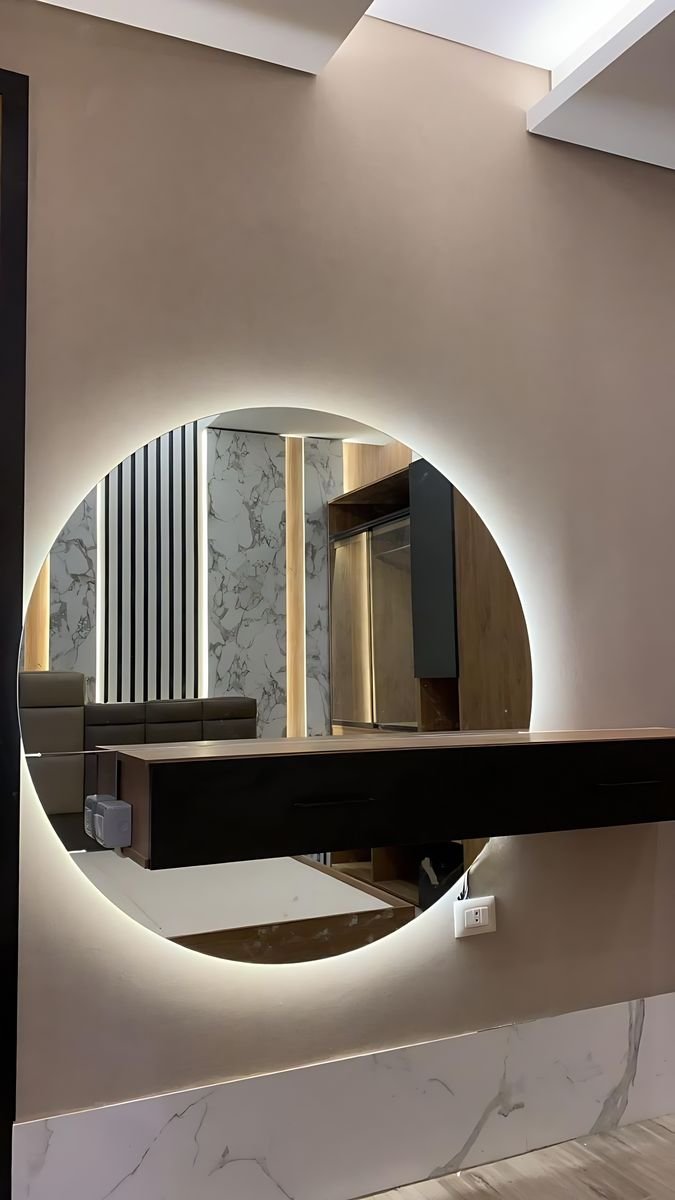
09 Floating vanity with a backlit round mirror
10 Oak drawers on soft-close runners, quartz top
11 Building entrance with timber pergola and gate panels
12 Oak-panelled corner with concealed light
All the work →
The J.BASSIM standard
Designed.
Crafted.
Installed.
Enduring.
How it works
The parts people usually find out later.
A free 3D design with every kitchen Layout, fronts, worktop and lighting, drawn and rendered before anything is ordered. You approve it on screen.
A 3D render of any space — $11 per m² Bedroom, living room, entrance, a whole floor. Send the plan or the measurements and we render it.
Kitchens from $165 per m² In European melamine. The final price depends on the fronts, worktop and hardware you choose — and you see every option in the 3D design first.
Countertops from the same drawing Quartz, granite, porcelain or solid wood — chosen with the kitchen, not as an afterthought.
Made in our workshop, installed by our team Cut, edged and assembled in-house. The people who build it are the people who fit it.
 J.BASSIM